41626 Orianna Ln, Novi, MI 48375
- $459,900
- 3
- BD
- 4
- BA
- 2,121
- SqFt







- List Price
- $459,900
- MLS#
- 20261043545
- Status
- ACTIVE
- Bedrooms
- 3
- Bathrooms
- 4
- Half-baths
- 1
- Total Square Footage
- 2,121
- Subdivision
- GATEWAY TWNHMS/NOVI
Property Description
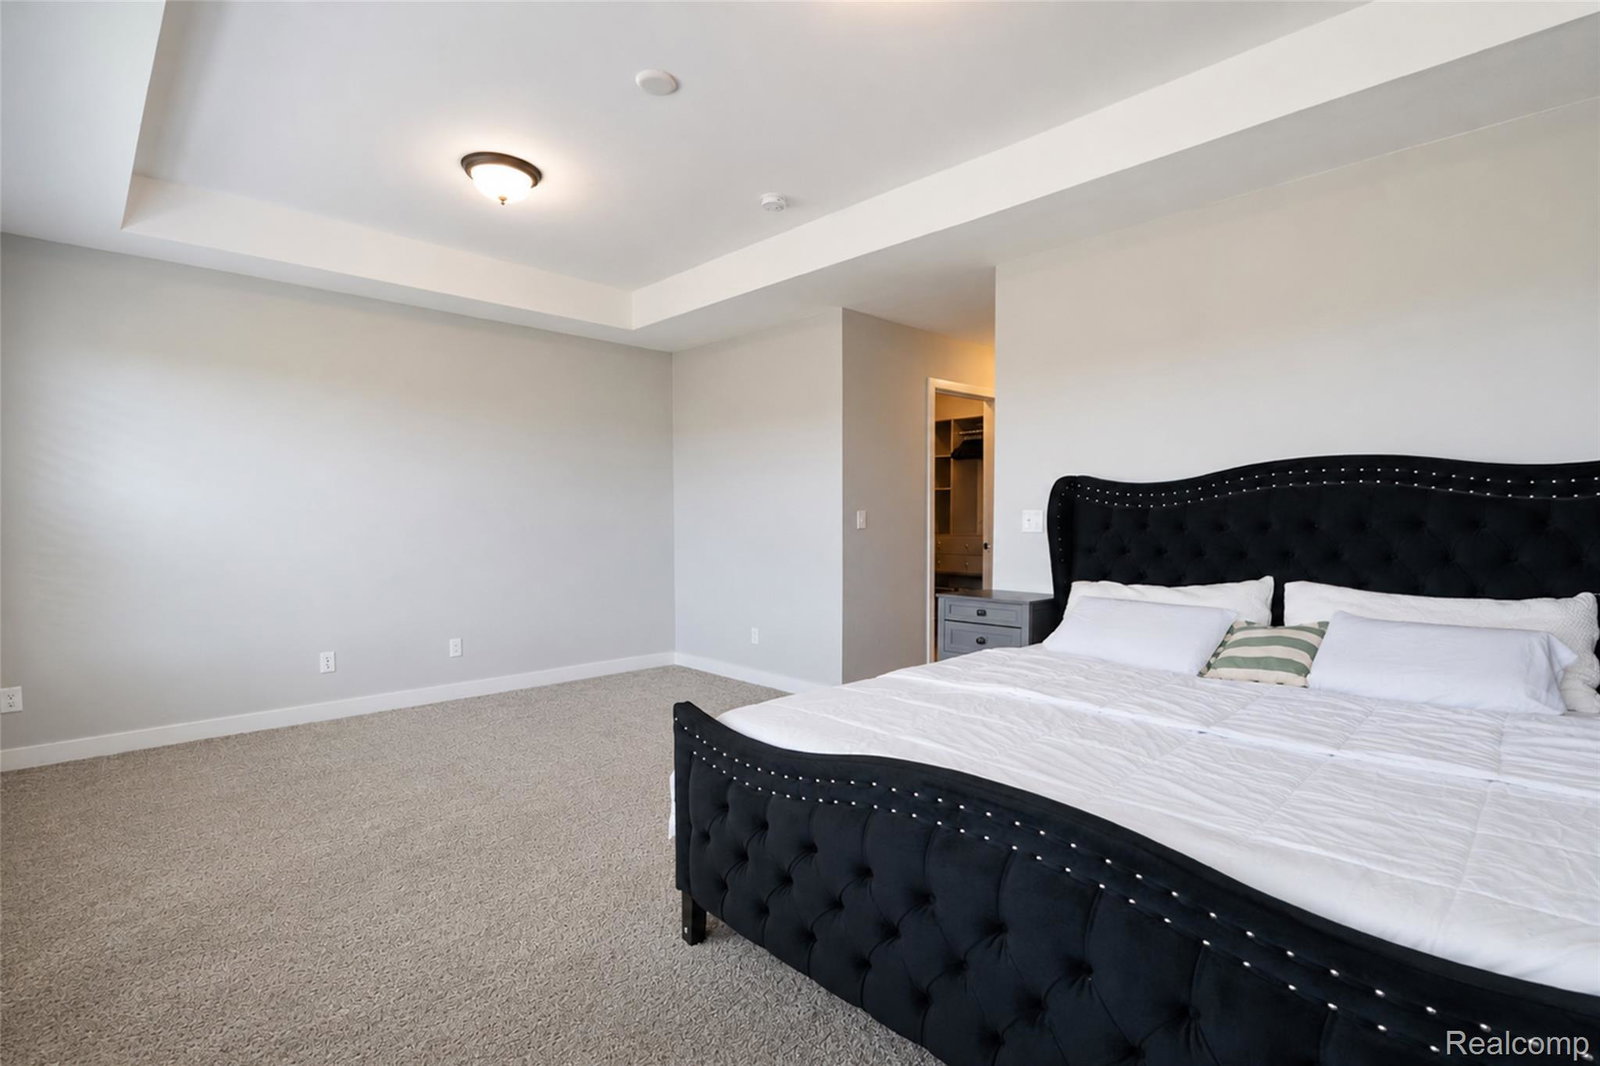
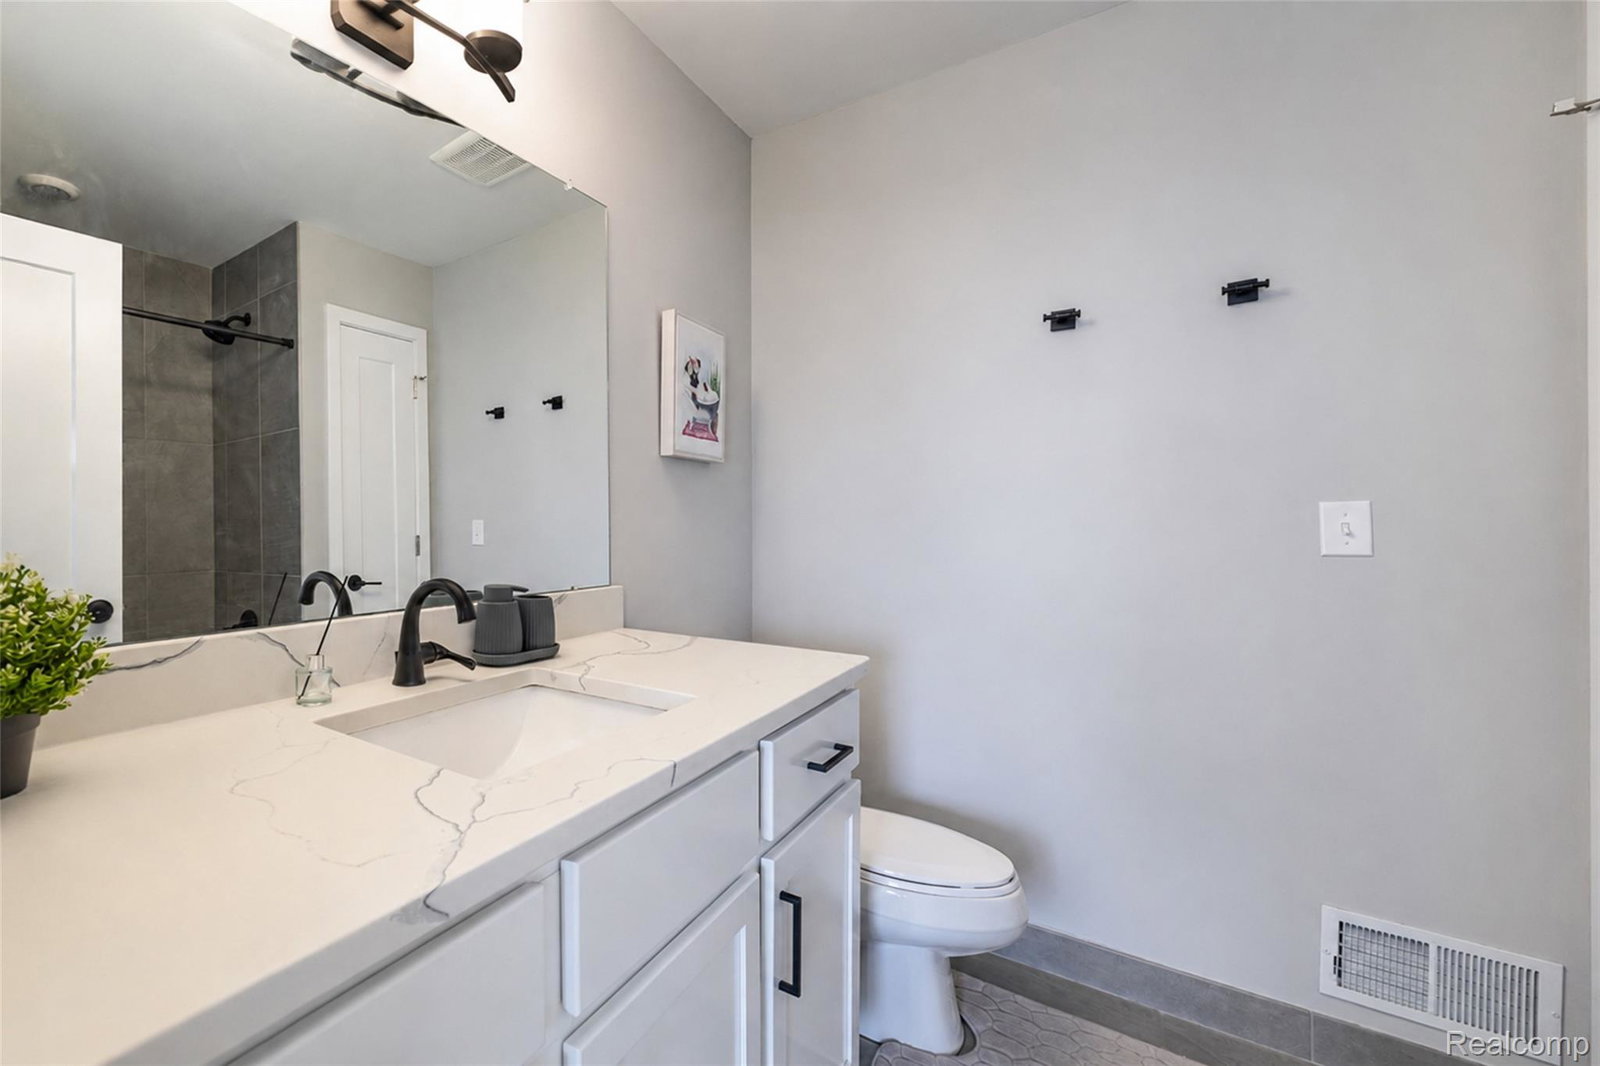
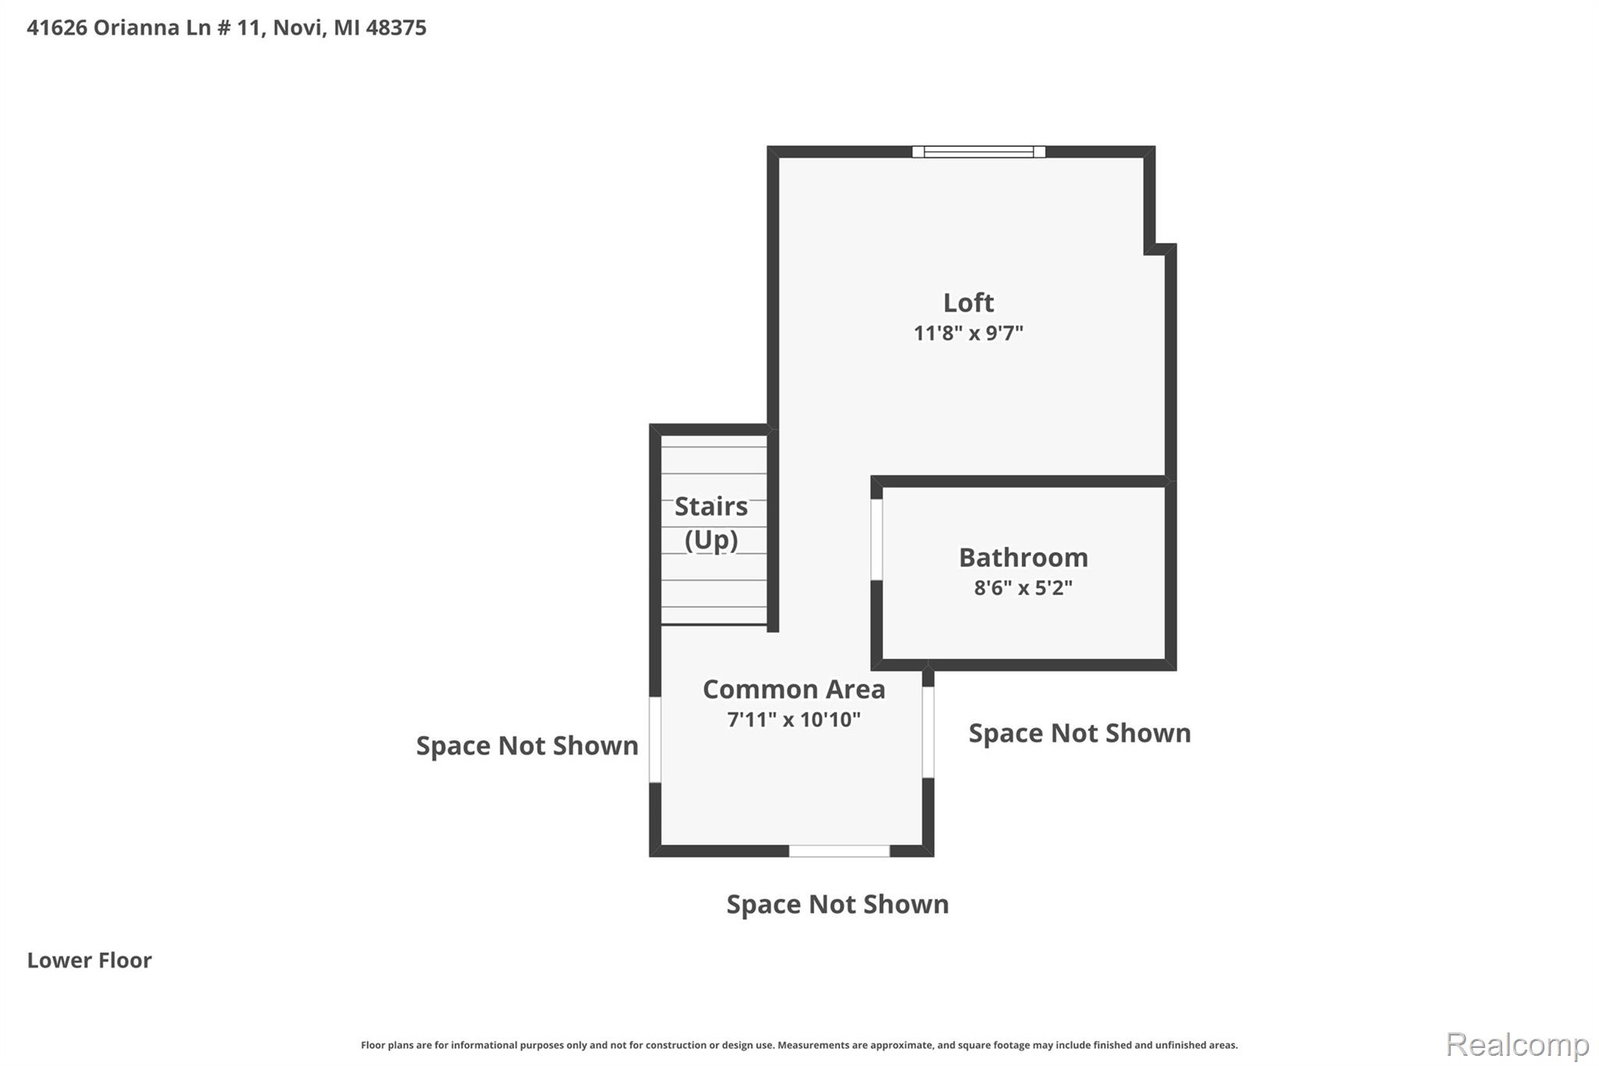
*** **Special Offer:** Receive **$5,000 seller's credit** towards your closing costs or Buydown points! **Charming Townhome for Sale** Award Winning Novi Schools. This stunning 3-bedroom, 3.5 bathroom condo is for sale. With a generous 2121 square feet of living space, this unit boasts an open-concept layout that is perfect for entertaining. The spacious kitchen features modern appliances, Granite countertops, ample storage space, and a convenient breakfast bar. This beautifully updated townhome features modern upgrades throughout. Enjoy upgraded cabinets and sleek quartz countertops in the kitchen, perfect for cooking and entertaining. The spacious living area is bathed in natural light, creating a warm and inviting atmosphere. Don't miss the opportunity to make this lovely home yours! The living room has large windows that let in plenty of natural light, creating a warm and inviting atmosphere. The bedrooms are both generously sized and offer plenty of closet space. The master bedroom is complete with an ensuite bathroom that includes a dual-sink vanity and a luxurious walk-in shower. The second bathroom is also well-appointed and perfect for guests. Other features of this condo include in-unit laundry, a balcony, and it is located in a desirable area. This condo is close to shopping, dining, and entertainment options, and highly regarded Novi Schools. Don't miss your chance to own this beautiful property. BATVI
Additional Information
- Year Built
- 2023
- Foundation
- Slab
- Style
- Townhouse
- Hoa Fee
- $225
- School District
- Novi
- Appliances
- Dishwasher, Disposal, Dryer, Gas Range, Refrigerator, Microwave, Stainless Steel Appliance(s), Washer
- Cooling
- Central Air
- Heating
- Forced Air, Natural Gas
- Garage Spaces
- 2
- Garage Description
- 2 Car, Attached
Mortgage Calculator
Courtesy of Community Choice Realty Associates, LLC 7349925515
 IDX provided courtesy of Realcomp II Ltd., via Real Estate Company and . Copyright 2026 Realcomp II Ltd. Shareholders. IDX information is provided exclusively for consumers' personal, non-commercial use and may not be used for any purpose other than to identify prospective properties consumers may be interested in purchasing and that the data is deemed reliable but not guaranteed accurate by the MLS.