47711 Dunhill Ct, Novi, MI 48167
- $1,999,000
- 5
- BD
- 7
- BA
- 8,046
- SqFt









- List Price
- $1,999,000
- MLS#
- 20261042363
- Status
- ACTIVE UNDER CONTRACT
- Bedrooms
- 5
- Bathrooms
- 7
- Half-baths
- 1
- Total Square Footage
- 8,046
- Subdivision
- DUNHILL PARK UN 29
Property Description
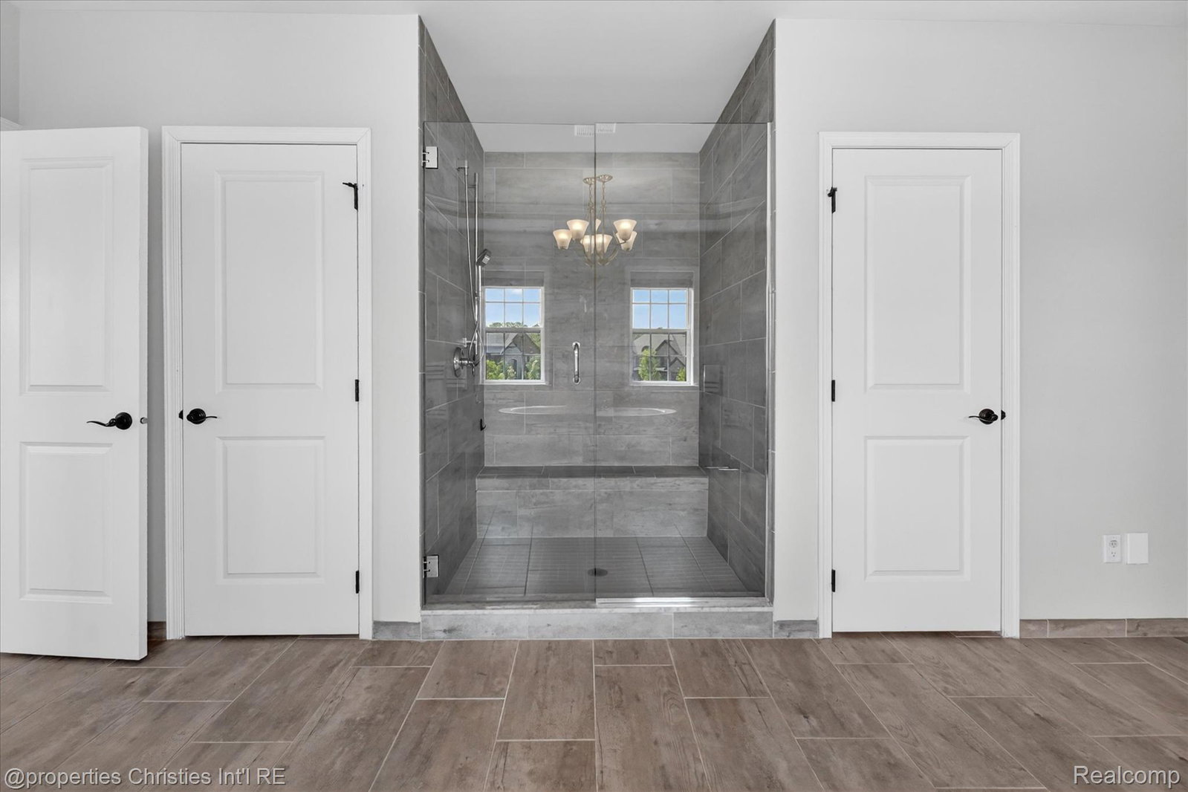
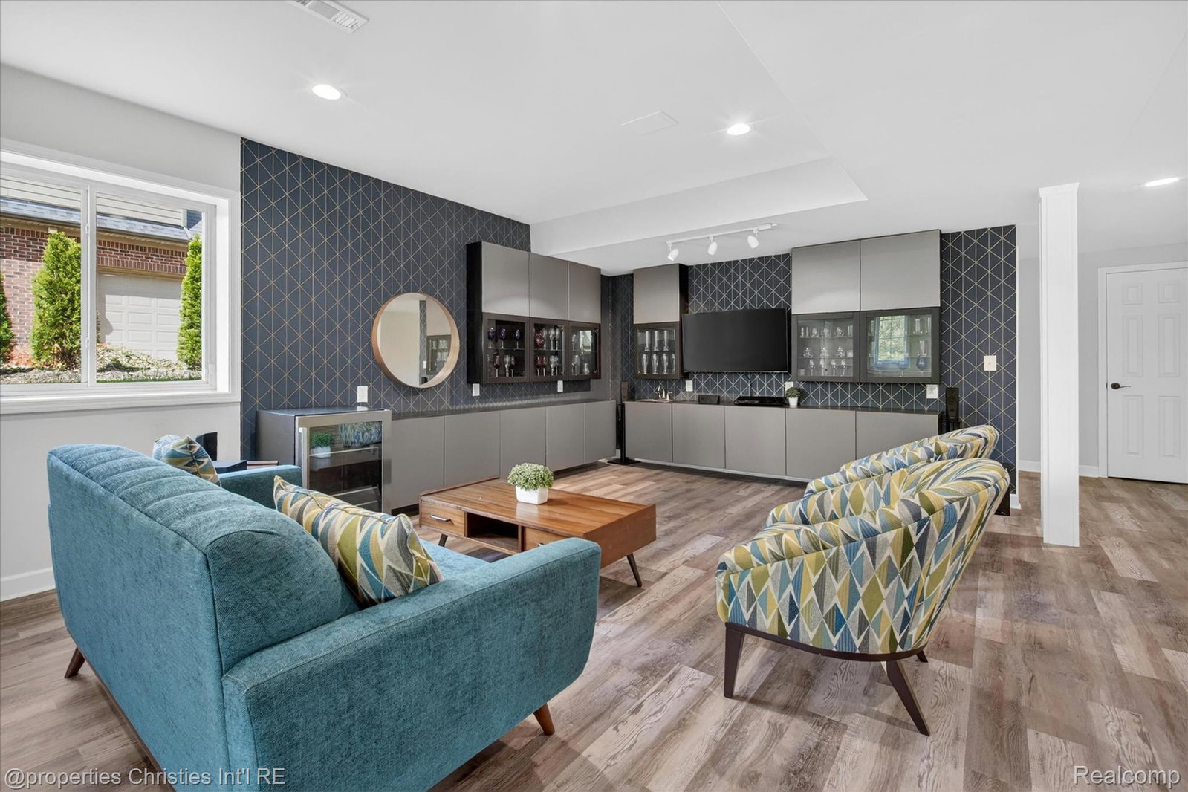
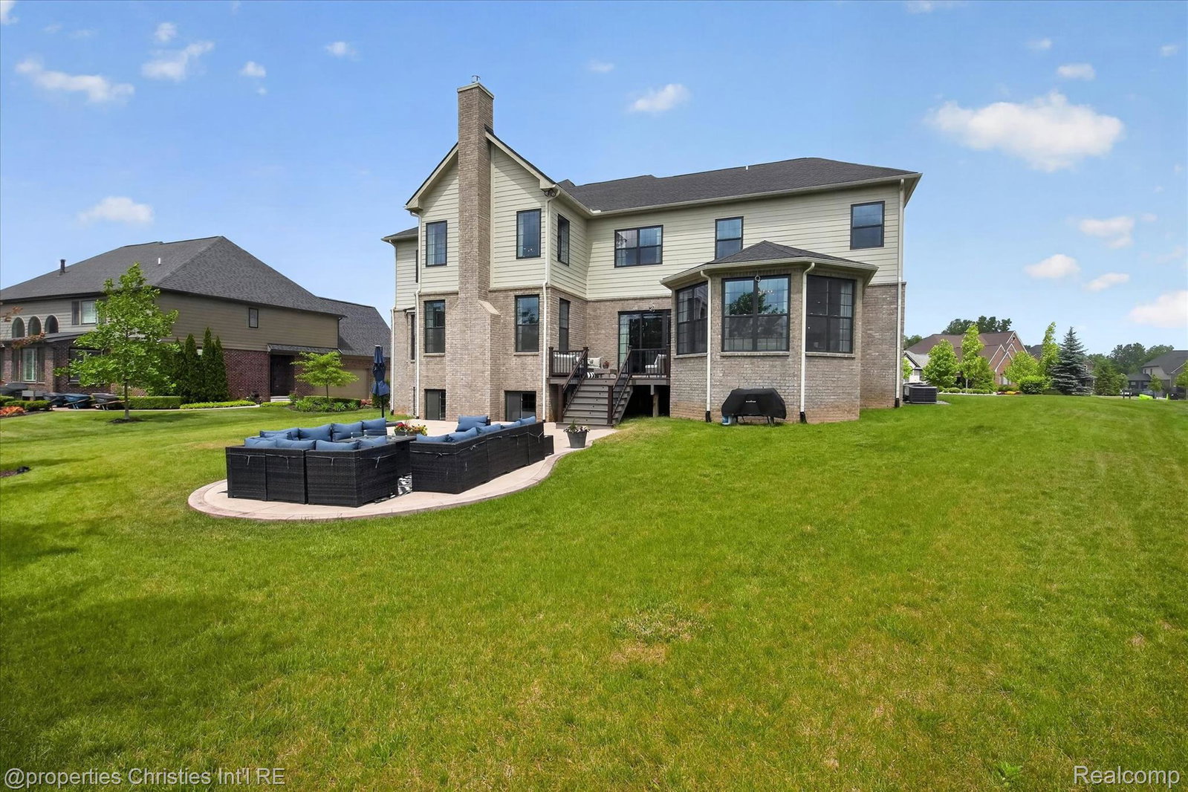
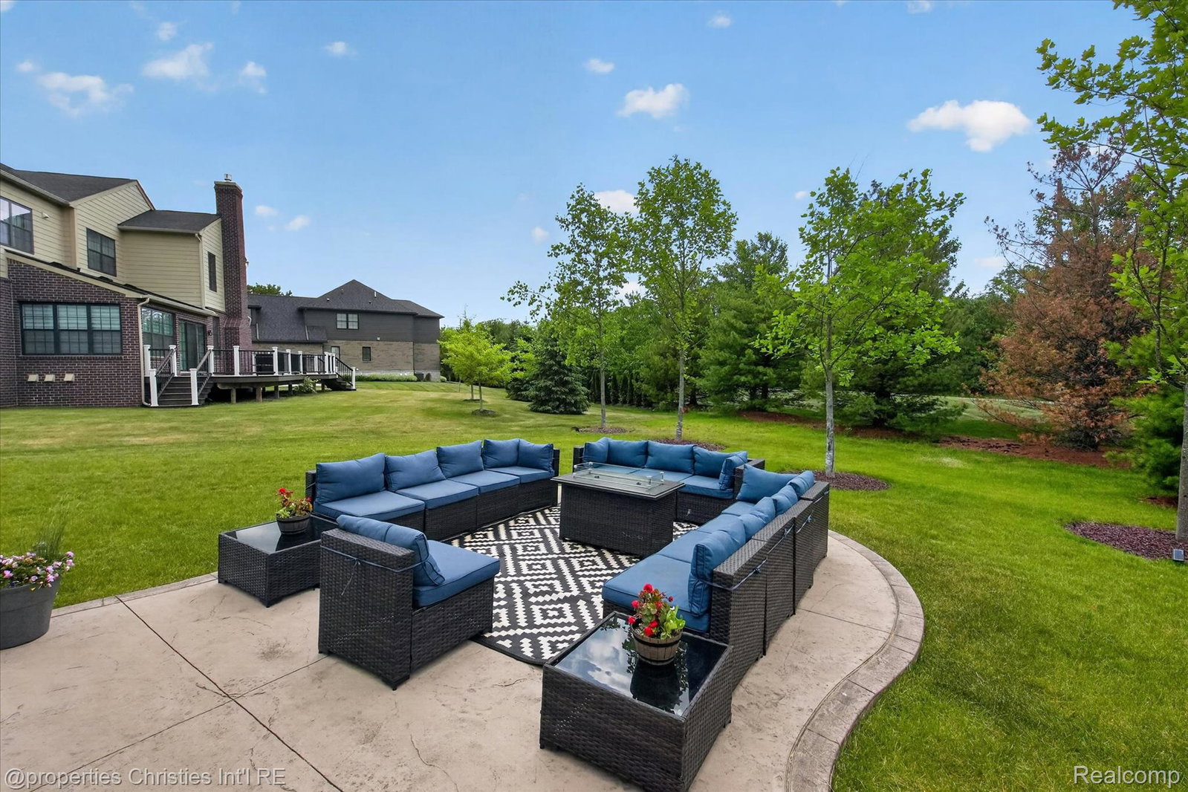
Prestige Meets Modern Luxury in Dunhill Park. Built by Toll Brothers in 2019, this exceptional colonial in Northville's coveted Dunhill Park community combines luxury design, thoughtful functionality, and premium upgrades throughout. A grand two-story entry welcomes you into an open floor plan featuring dual staircases, hardwood floors, custom box molding, expansive windows, and abundant natural light. The chef's kitchen is beautifully appointed with stainless steel appliances, upgraded cabinetry, quartz countertops, a large center island, and a walk-in pantry with custom organizers. A highly sought-after main-level in-law suite offers a private bedroom, luxurious full bath and walk in closet, ideal for multigenerational living, or guests. Upstairs, the luxurious primary suite features dual custom walk-in closets and a spa-inspired bath with dual vanities, duel toilets, a soaking tub, oversized shower, and a generous sitting room. Each additional bedroom includes its own private en-suite bathroom and walk-in closet, providing comfort and privacy. The professionally finished daylight basement, completed in 2025, adds substantial living space with a full bath and flexible areas for entertaining, recreation, fitness, or additional guest accommodations. Additional highlights include CAT5 wiring, built-in speakers, professional landscaping, a Trex deck, and a premium lot. Conveniently located near award-winning Northville schools, shopping, dining, Maybury State Park, and major commuter routes, this move-in-ready home offers an exceptional blend of luxury, comfort, and modern convenience. Schedule your private showing today and experience one of Northville's finest homes. BATVAI
Additional Information
- Year Built
- 2019
- Basement Type
- Daylight, Finished, Full
- Foundation
- Basement, Poured Concrete, Sump Pump
- Acres
- 0.45
- Style
- Colonial
- Hoa Fee
- $2,400
- Acres
- 0.45
- School District
- Northville
- Interior Features
- Central Vacuum
- Appliances
- Built in Refrigerator, Convection Oven, Dishwasher, Disposal, Double Oven, Electric Cooktop, Exhaust Fan, ENERGY STAR Qualified Dryer, ENERGY STAR Qualified Dishwasher, ENERGY STAR Qualified Washer, Microwave, Range Hood, Stainless Steel Appliance(s)
- Cooling
- Central Air
- Heating
- Forced Air, Natural Gas
- Garage Spaces
- 3
- Garage Description
- 3 Car, Attached
Mortgage Calculator
Courtesy of @properties Christie's Int'l RE Northville 2488508632
 IDX provided courtesy of Realcomp II Ltd., via Real Estate Company and . Copyright 2026 Realcomp II Ltd. Shareholders. IDX information is provided exclusively for consumers' personal, non-commercial use and may not be used for any purpose other than to identify prospective properties consumers may be interested in purchasing and that the data is deemed reliable but not guaranteed accurate by the MLS.