2370 Pond Vallee Dr, Oakland Charter Township, MI 48363
- $4,499,000
- 6
- BD
- 11
- BA
- 16,733
- SqFt










- List Price
- $4,499,000
- MLS#
- 20261039929
- Status
- ACTIVE
- Bedrooms
- 6
- Bathrooms
- 11
- Half-baths
- 3
- Total Square Footage
- 16,733
- Subdivision
- POND VALLEE OCCPN 930
Property Description
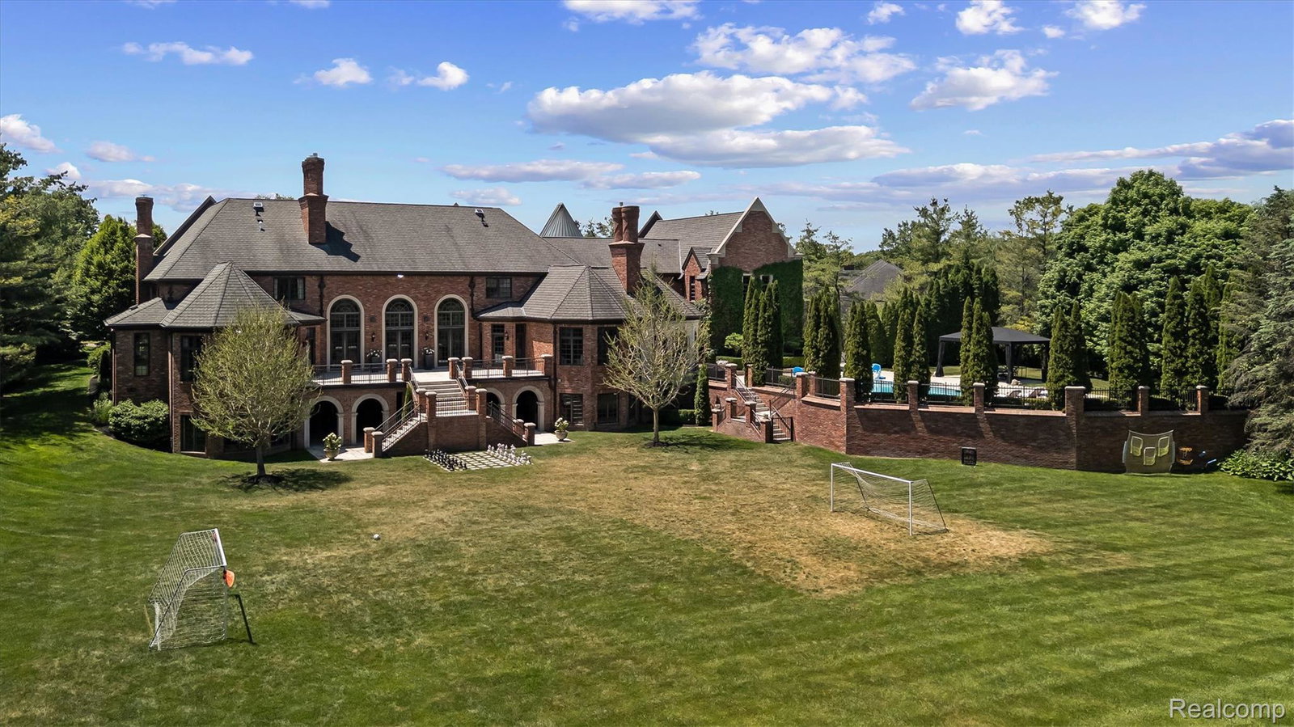
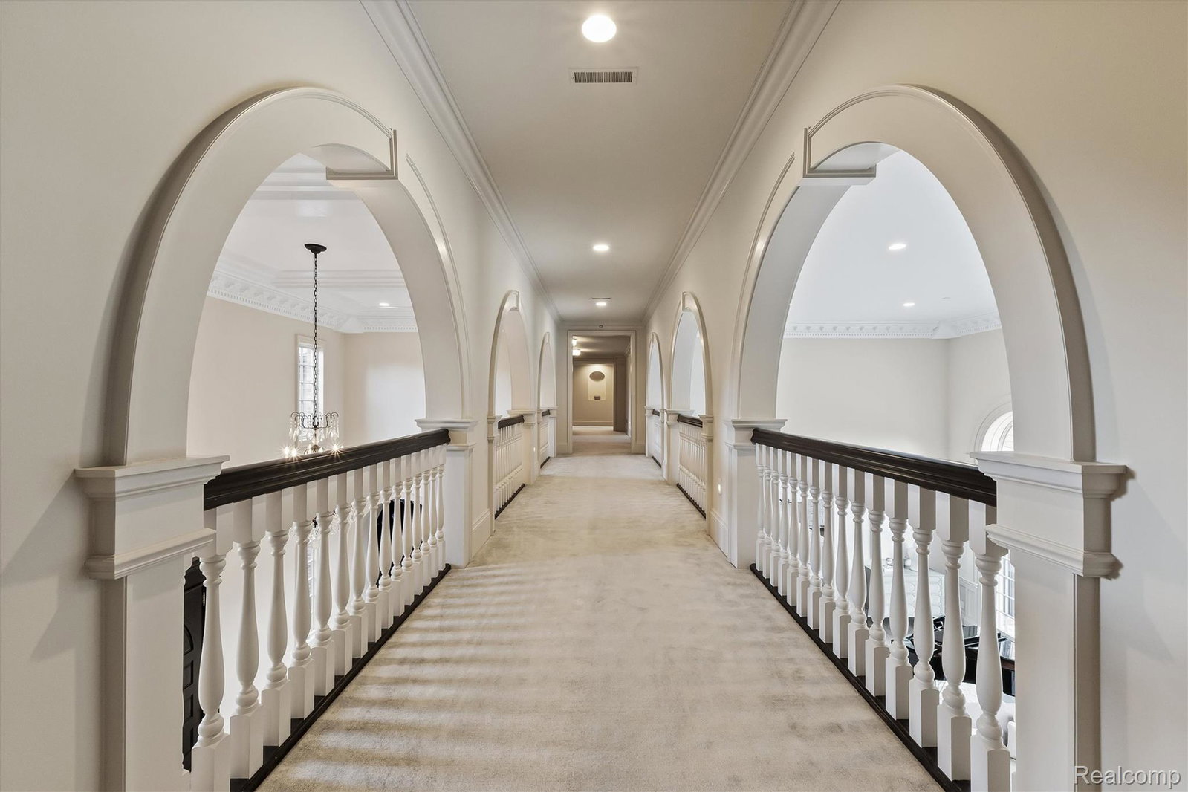
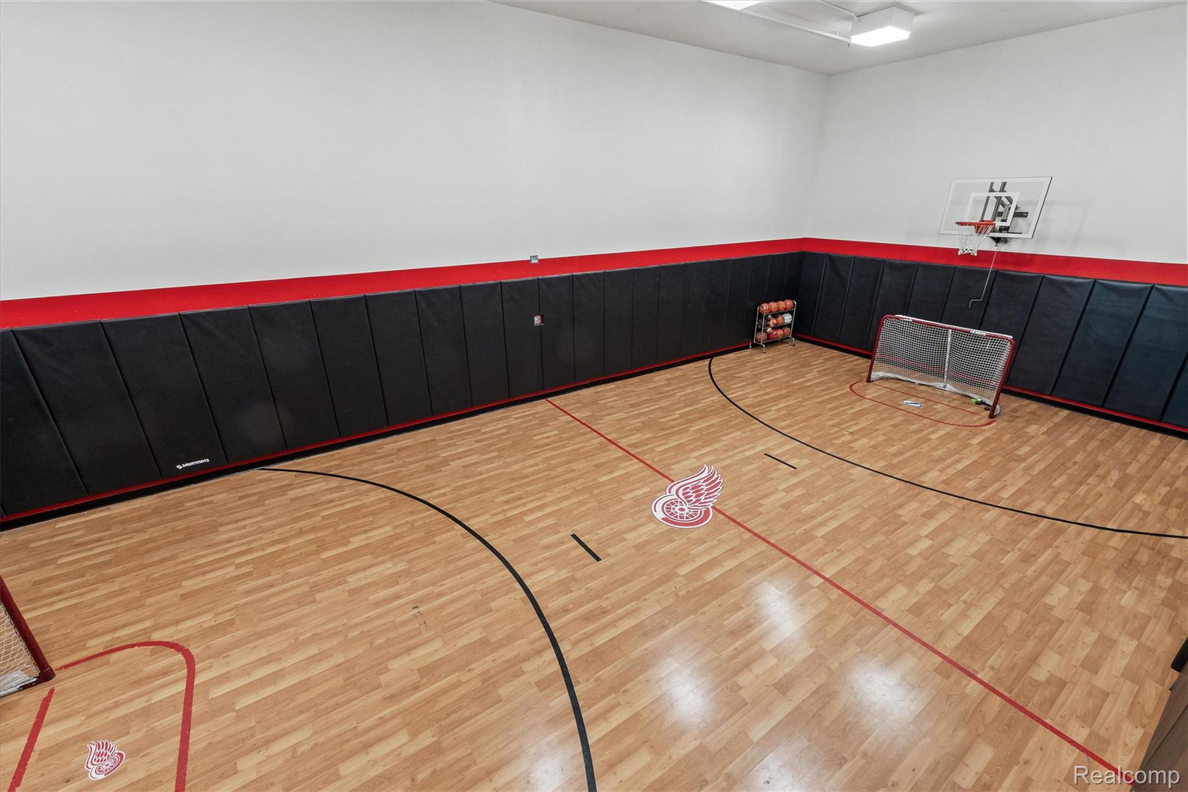
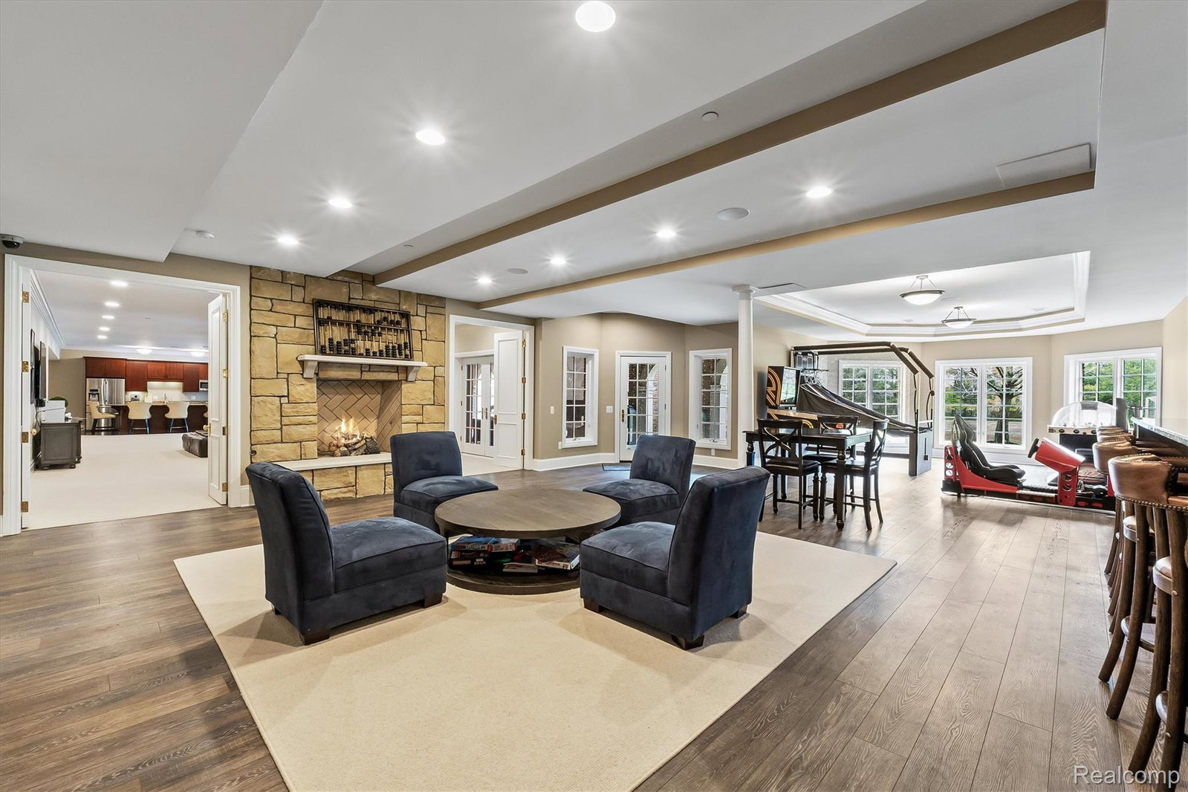
Nestled within the prestigious, gated community of Pond Vallee, this exquisite estate at 2370 Pond Vallee offers a unique blend of sophistication and warmth. Spanning over 3 meticulously manicured acres, this property redefines luxury living. As you step inside, you are welcomed by a grand two-story foyer adorned with exquisite craftsmanship, intricate trim work, and elegant marble floors. The expansive floor-to-ceiling windows invite natural light to dance through the open spaces, creating an inviting and airy atmosphere. Culinary enthusiasts will revel in the newly redesigned chef’s kitchen, featuring top-of-the-line appliances, a custom vent hood, and a built-in paneled refrigerator/freezer. The oversized walk-in pantry and adjacent entertaining area, complete with vaulted ceilings and rustic wood beams, offer both functionality and charm, leading to a covered loggia and a terrace ideal for alfresco dining. The luxurious first-floor primary suite ensures a private retreat, while five additional hotel-style suites on the second floor provide comfort and convenience for family and guests alike. Elegant living spaces are complemented by an award-winning library and a formal dining area that epitomize fine living. The resort-style pool, complemented by cabana seating and easy access to full bathroom, creates a perfect oasis for relaxation and entertainment. For leisure and play, the finished walk-out lower level is an entertainer's dream, featuring a state-of-the-art movie theater, sports court, a full kitchen, a second bar, and a one-of-a-kind walk-in wine cellar. Additional amenities include an elevator, heated flooring throughout, a whole-house generator, a sophisticated sound system, a security system, and a four-car attached garage with a lift. This unparalleled property combines exquisite design and modern features with the comfort of a cozy home. Don’t miss the opportunity to experience the luxury that awaits—schedule your private tour today!
Additional Information
- Site Description
- Sprinkler System-Yard
- Year Built
- 2000
- Basement Type
- Finished, Full, Walkout
- Foundation
- Basement, Poured Concrete, Sump Pump
- Acres
- 3.12
- Site Description
- Sprinkler System-Yard
- Style
- Colonial
- Hoa Fee
- $4,000
- Acres
- 3.12
- School District
- Rochester
- Interior Features
- Elevator, Entrance Foyer, High Speed Internet, Jetted Tub, Programmable Thermostat, Speakers, Bar-Wet
- Appliances
- Built-In Freezer, Gas Range, Built in Refrigerator, Bar Fridge, Dishwasher, Disposal, Double Oven, Dryer, Gas Range, Humidifier, Range Hood, Stainless Steel Appliance(s), Washer, Wine Cooler, Water Softener Owned
- Cooling
- Central Air
- Heating
- Forced Air, Hot Water, Natural Gas, Zoned
- Exterior Features
- Barbecue, Lighting, Permeable Paving, Hot Tub
- Garage Spaces
- 4
- Garage Description
- 4 Car, Attached, Electricity, Heated Garage, Lift, Garage Door Opener, Side Entrance
Mortgage Calculator
Courtesy of @properties Christie's Int'l R E Rochester 2482180234
 IDX provided courtesy of Realcomp II Ltd., via Real Estate Company and . Copyright 2026 Realcomp II Ltd. Shareholders. IDX information is provided exclusively for consumers' personal, non-commercial use and may not be used for any purpose other than to identify prospective properties consumers may be interested in purchasing and that the data is deemed reliable but not guaranteed accurate by the MLS.