26426 Island Lake Dr Unit 24, Novi, MI 48374
- $545,000
- 3
- BD
- 4
- BA
- 2,889
- SqFt






- List Price
- $545,000
- MLS#
- 20261033204
- Status
- ACTIVE
- Bedrooms
- 3
- Bathrooms
- 4
- Half-baths
- 2
- Total Square Footage
- 2,889
- Subdivision
- ISLAND LAKE ARBORS CONDO
Property Description
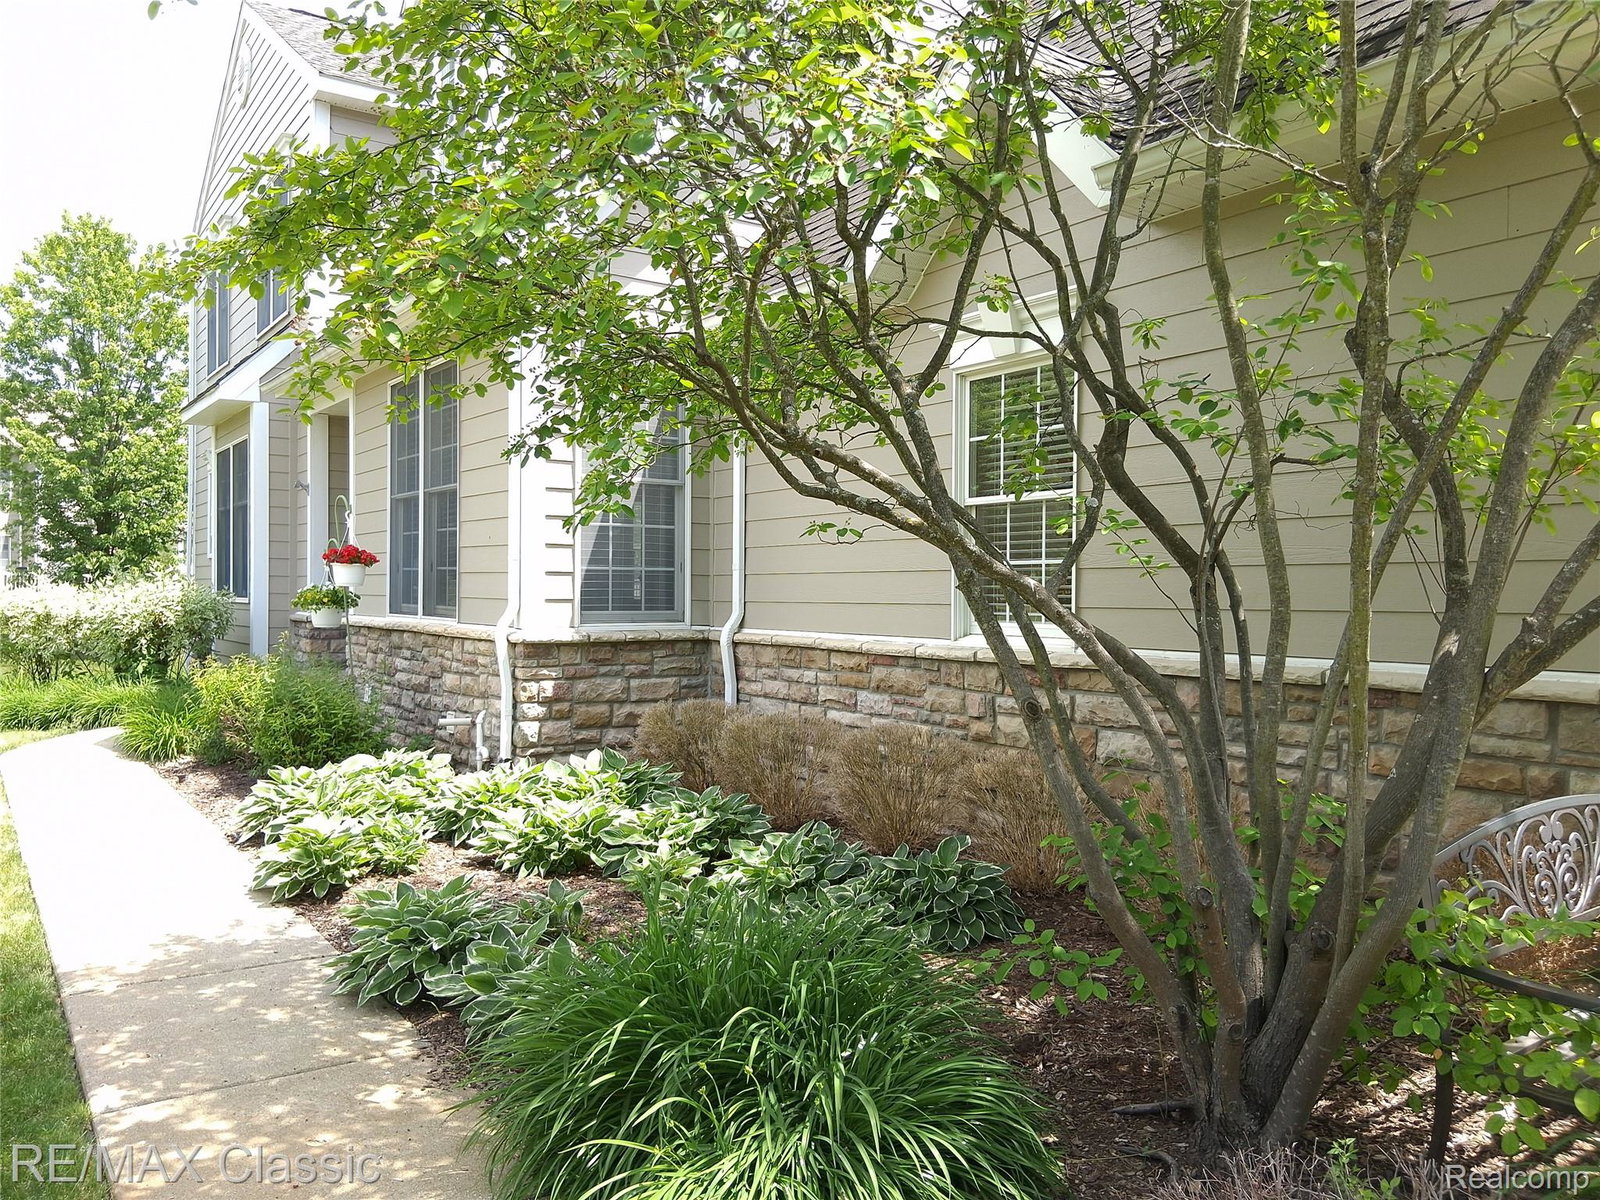
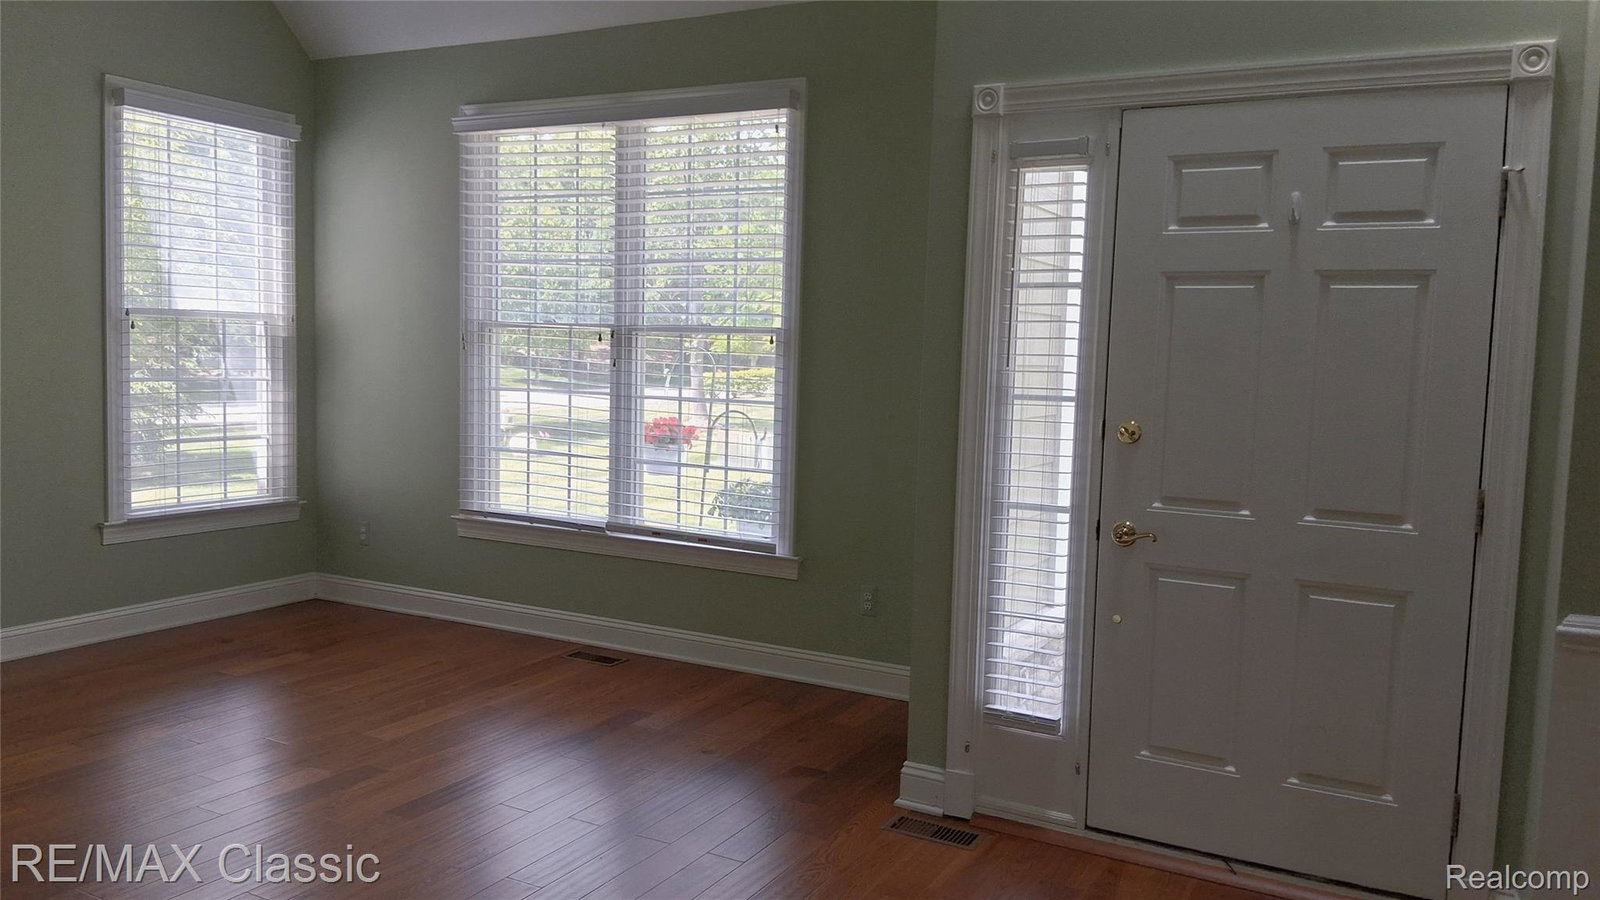
Island Lake .... Pristine Upgraded Showcase End Unit Condo siding to a lush commons area ~ Picture perfect stone accented exterior with Trex deck & private covered side entry into a 2 story skylit foyer ~ Crisp interior with white painted wood work & blinds + newer engineered red oak wood floors throughout the 1st & 2nd floors ~ Preferred open floor plan with 18x15 vaulted living room & 13x11 formal dining room with crown molding & wainscoting ~ 16x14 family room with fireplace opens to the 14x14 kitchen with granite counters & appliances ~ 3 spacious bedrooms are upstairs including the cathedraled 18x17 primary bedroom with organized walk in closet + a spa caliber primary bath with quartz counters & jetted Jacuzzi tub + separate glassed in shower with trackless Euro door ~ Exceptional extra deep finished lower level too with egress window .... Great 32x22 flex area with granite topped wet bar & luxury vinyl wood like floor + there's a half bath that could be expanded to a full bathroom ~ 1st floor laundry with included front load LG washer & dryer ~ Furnace & water heater are less than 5 years old ~ Island Lake of Novi offers vacation style living with a clubhouse/boat house, year-round community events, fitness center, Olympic sized pool, fitness center, tennis & pickle ball courts, walking trails and a 170 acre spring fed lake ~ Please note that the HoA fee is $465/month plus a $150/month special "roof" assessment that runs through July of 2027.
Additional Information
- Year Built
- 2001
- Basement Type
- Bath/Stubbed, Finished, Full
- Foundation
- Basement, Poured Concrete, Sump Pump
- Style
- Colonial
- Hoa Fee
- $465
- School District
- Novi
- Interior Features
- Entrance Foyer, Jetted Tub
- Appliances
- Dishwasher, Disposal, Dryer, Electric Range, Refrigerator, Humidifier, Microwave, Washer
- Cooling
- Central Air
- Heating
- Forced Air, Natural Gas
- Exterior Features
- Grounds Maintenance, Lighting, Private Entrance, Tennis Court(s)
- Garage Spaces
- 2
- Garage Description
- 2 Car, Attached, Direct Access, Driveway, Garage Faces Front, Garage Door Opener
- Waterfront Description
- Beach Access, Boat Facilities, Dock Facilities, Lake Privileges, No Motor Lake, Swim Association
Mortgage Calculator
Courtesy of RE/MAX Classic 7344591234
 IDX provided courtesy of Realcomp II Ltd., via Real Estate Company and . Copyright 2026 Realcomp II Ltd. Shareholders. IDX information is provided exclusively for consumers' personal, non-commercial use and may not be used for any purpose other than to identify prospective properties consumers may be interested in purchasing and that the data is deemed reliable but not guaranteed accurate by the MLS.