1330 Oxford Rd, Bloomfield Charter Township, MI 48304
- $3,299,000
- 10
- BD
- 9
- BA
- 17,325
- SqFt








- List Price
- $3,299,000
- MLS#
- 20261030962
- Status
- ACTIVE UNDER CONTRACT
- Bedrooms
- 10
- Bathrooms
- 9
- Half-baths
- 2
- Total Square Footage
- 17,325
- Subdivision
- BLOOMFIELD MANOR - BLOOMFIELD TOWNSHIP
Property Description
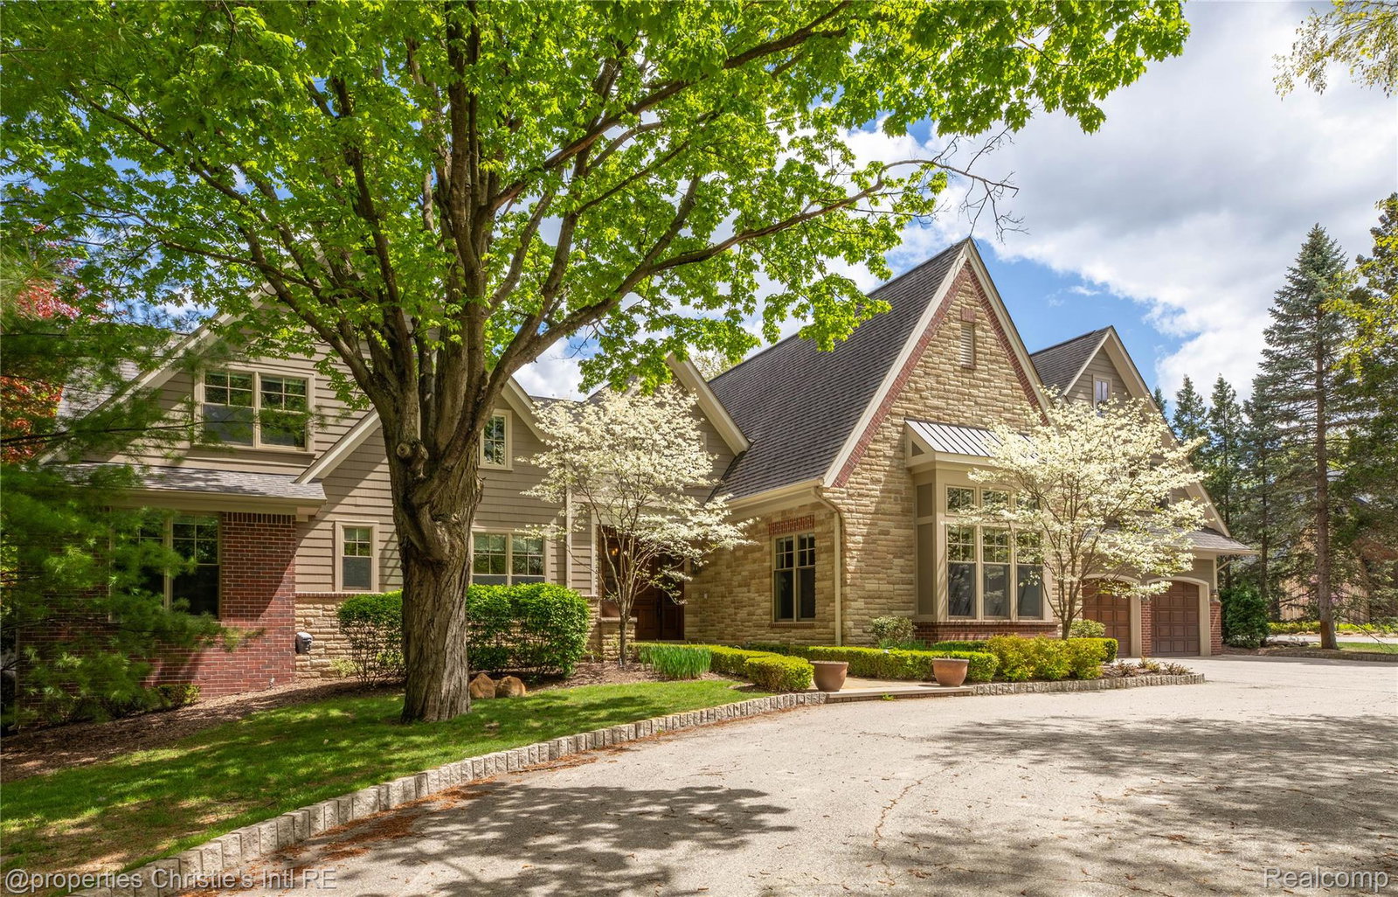
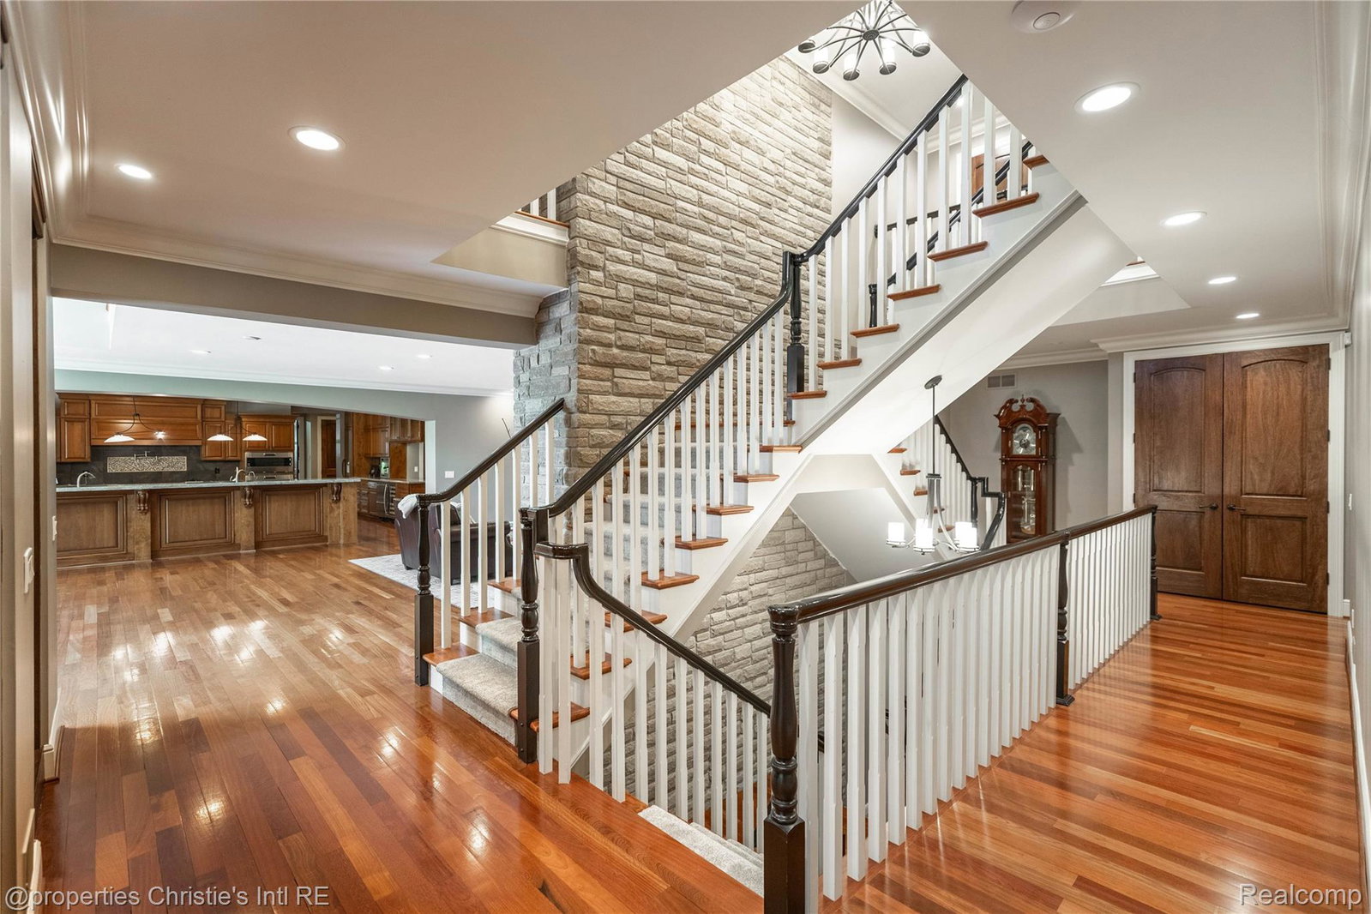
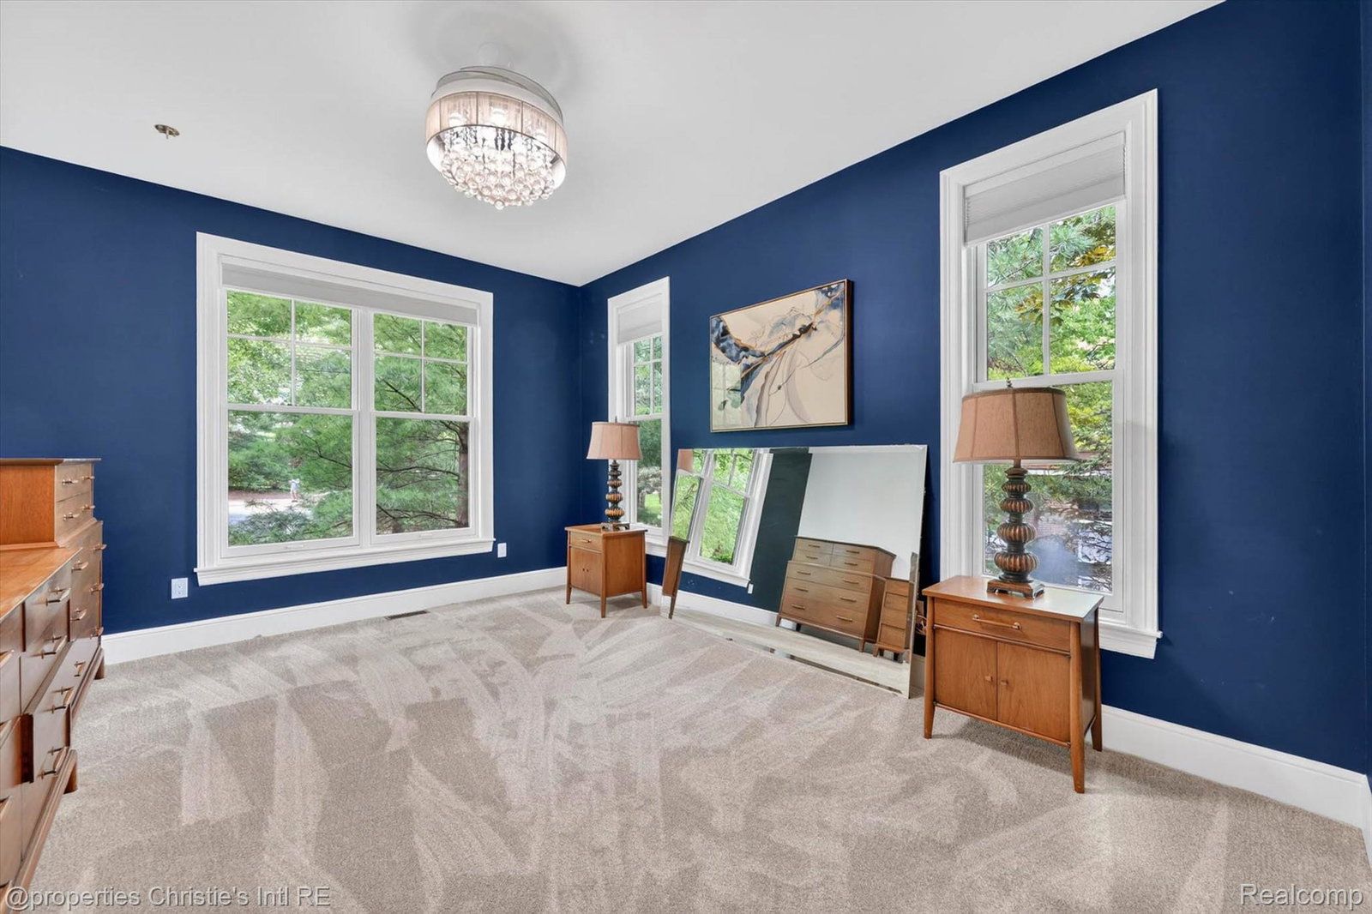
Set on 1.53 private acres in prestigious Bloomfield Manor and just minutes from downtown Birmingham and Somerset Collection, this extraordinary estate offers over 17,000 square feet of luxury living within the acclaimed Birmingham School District. Designed and built in 2011 by renowned architect Douglas W. Leahy of GETA Design, the residence blends timeless architecture with exceptional scale and versatility. Designed for both grand entertaining and everyday comfort, the home features expansive formal and informal gathering spaces, a chef’s kitchen with adjoining prep kitchen, and two private primary suites, including one on the main level and one upstairs, ideal for multigenerational living, long term guests, or added privacy. A finished walkout lower level expands the living experience with endless opportunities for recreation, wellness, entertaining, or private guest quarters. Outside, resort inspired grounds include brick paver terraces, a fountain, covered outdoor kitchen, and multiple outdoor living spaces designed for entertaining or quiet retreat. A rare six car garage configuration, with both attached and detached garages, provides exceptional flexibility for collectors, hobbies, storage, or guest accommodations. An extraordinary opportunity to own a private Bloomfield estate offering unmatched scale, flexibility, and proximity in one of Metro Detroit’s most coveted locations.
Additional Information
- Year Built
- 2011
- Basement Type
- Finished, Walkout
- Foundation
- Basement, Poured Concrete
- Acres
- 1.53
- Style
- Colonial
- Acres
- 1.53
- School District
- Birmingham
- Interior Features
- Entrance Foyer, Jetted Tub, Bar-Wet
- Cooling
- Central Air
- Heating
- Forced Air, Natural Gas, Radiant
- Exterior Features
- Lighting
- Garage Spaces
- 6
- Garage Description
- Attached, Direct Access, Side Entrance
Mortgage Calculator
Courtesy of @properties Christie's Int'l RE Grosse Pointe 3132282221
 IDX provided courtesy of Realcomp II Ltd., via Real Estate Company and . Copyright 2026 Realcomp II Ltd. Shareholders. IDX information is provided exclusively for consumers' personal, non-commercial use and may not be used for any purpose other than to identify prospective properties consumers may be interested in purchasing and that the data is deemed reliable but not guaranteed accurate by the MLS.