556 Barrington Ct, Bloomfield Charter Township, MI 48304
- $4,950,000
- 6
- BD
- 8
- BA
- 8,000
- SqFt




- List Price
- $4,950,000
- MLS#
- 20261030212
- Status
- ACTIVE
- Bedrooms
- 6
- Bathrooms
- 8
- Half-baths
- 2
- Total Square Footage
- 8,000
- Subdivision
- BARRINGTON PARK OCCPN 1282
Property Description
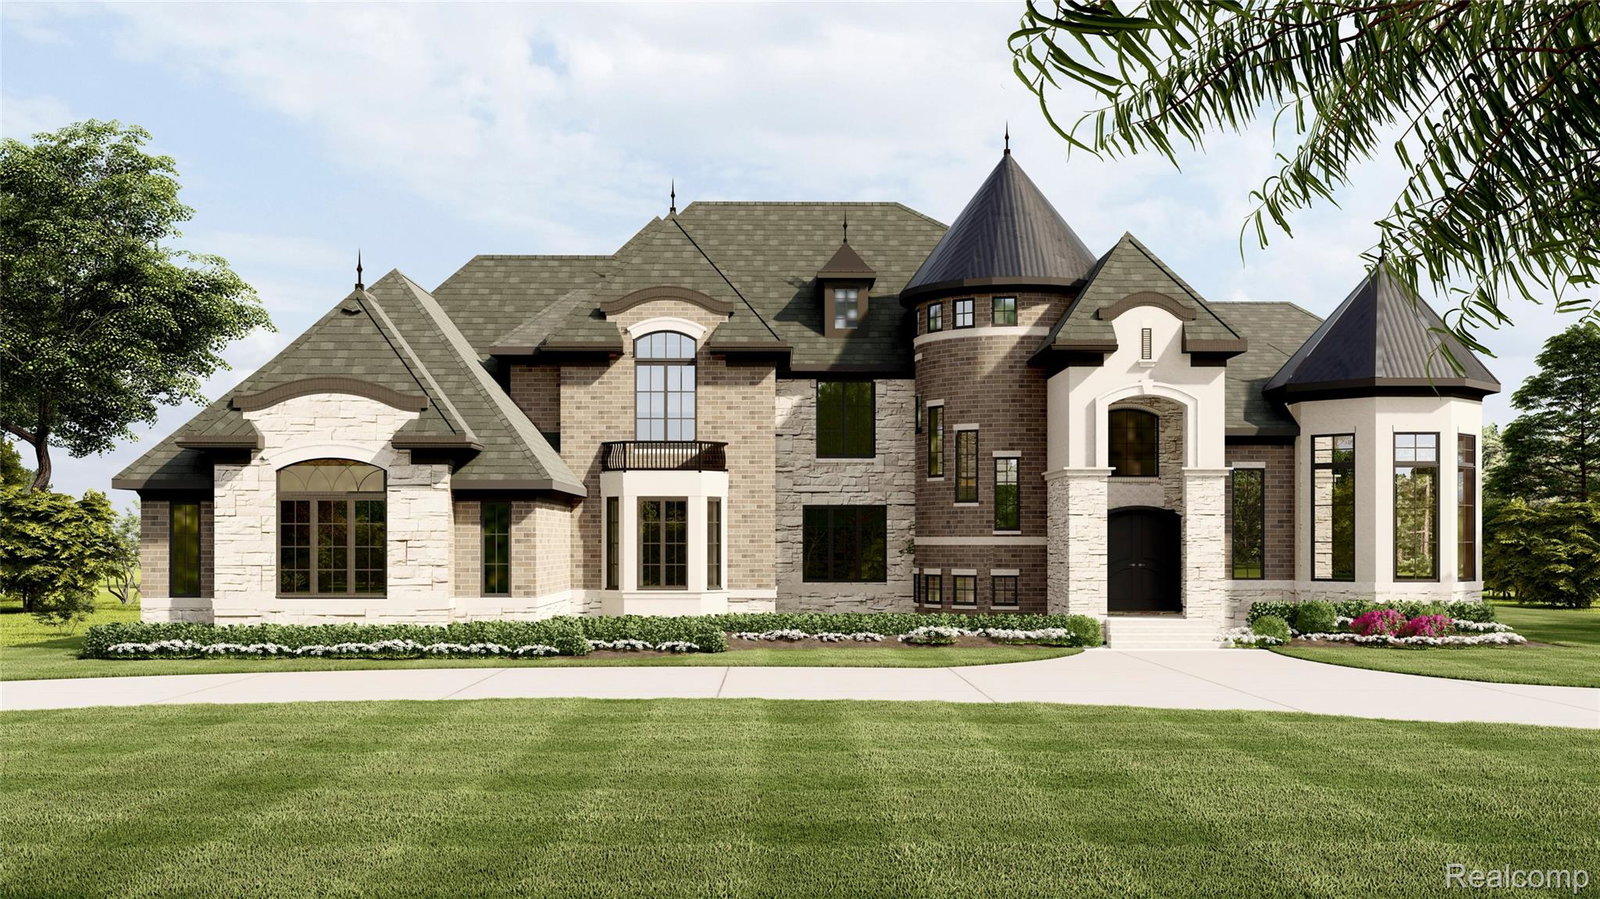
Open House this Sunday 7/26, 1-4PM. Go to 4380 The Heights Blvd., Rochester, MI 48306 An extraordinary opportunity to BUILD a French-inspired custom estate on one of the most coveted homesites within the gated community of Barrington Park, the final luxury lot in the prestigious City of Bloomfield Hills. This remarkable 1.41-acre setting is beautifully positioned along a serene, wooded landscape with natural water views, offering exceptional privacy, tranquility, and architectural presence. The proposed residence encompasses a total of 8,000 square feet of refined living space, including a fully finished lower level, thoughtfully designed for both grand entertaining and everyday luxury. The home features six spacious bedrooms and six full baths, including a private guest suite on the main level and an elegant primary suite with spa-inspired bath on the second floor, creating a perfect blend of comfort and sophistication. The finished basement is designed as a luxury retreat—ideal for entertainment, relaxation, or wellness—with the potential for a daylight or walkout configuration that seamlessly connects indoor and outdoor living. Surrounded by mature trees and distinguished custom estates, the property provides an exceptional canvas for outdoor entertaining areas, courtyards, and breathtaking views of nature. Barrington Park’s gently curving streets, private bridge entry, and estate-style setting evoke timeless European elegance while offering modern exclusivity. Ideally located just minutes from Bloomfield Hills and Birmingham’s premier shopping, dining, country clubs, and top-tier amenities, this setting delivers the perfect balance of privacy and convenience. Designed by Sapphire Luxury Homes, an exclusive, award-winning luxury builder renowned for exceptional craftsmanship and design excellence.
Additional Information
- Year Built
- 2026
- Basement Type
- Finished, Full, Walkout
- Foundation
- Basement, Poured Concrete
- Acres
- 1.41
- Style
- Colonial, French Provincial
- Hoa Fee
- $1,130
- Acres
- 1.41
- School District
- Bloomfield Hills
- Appliances
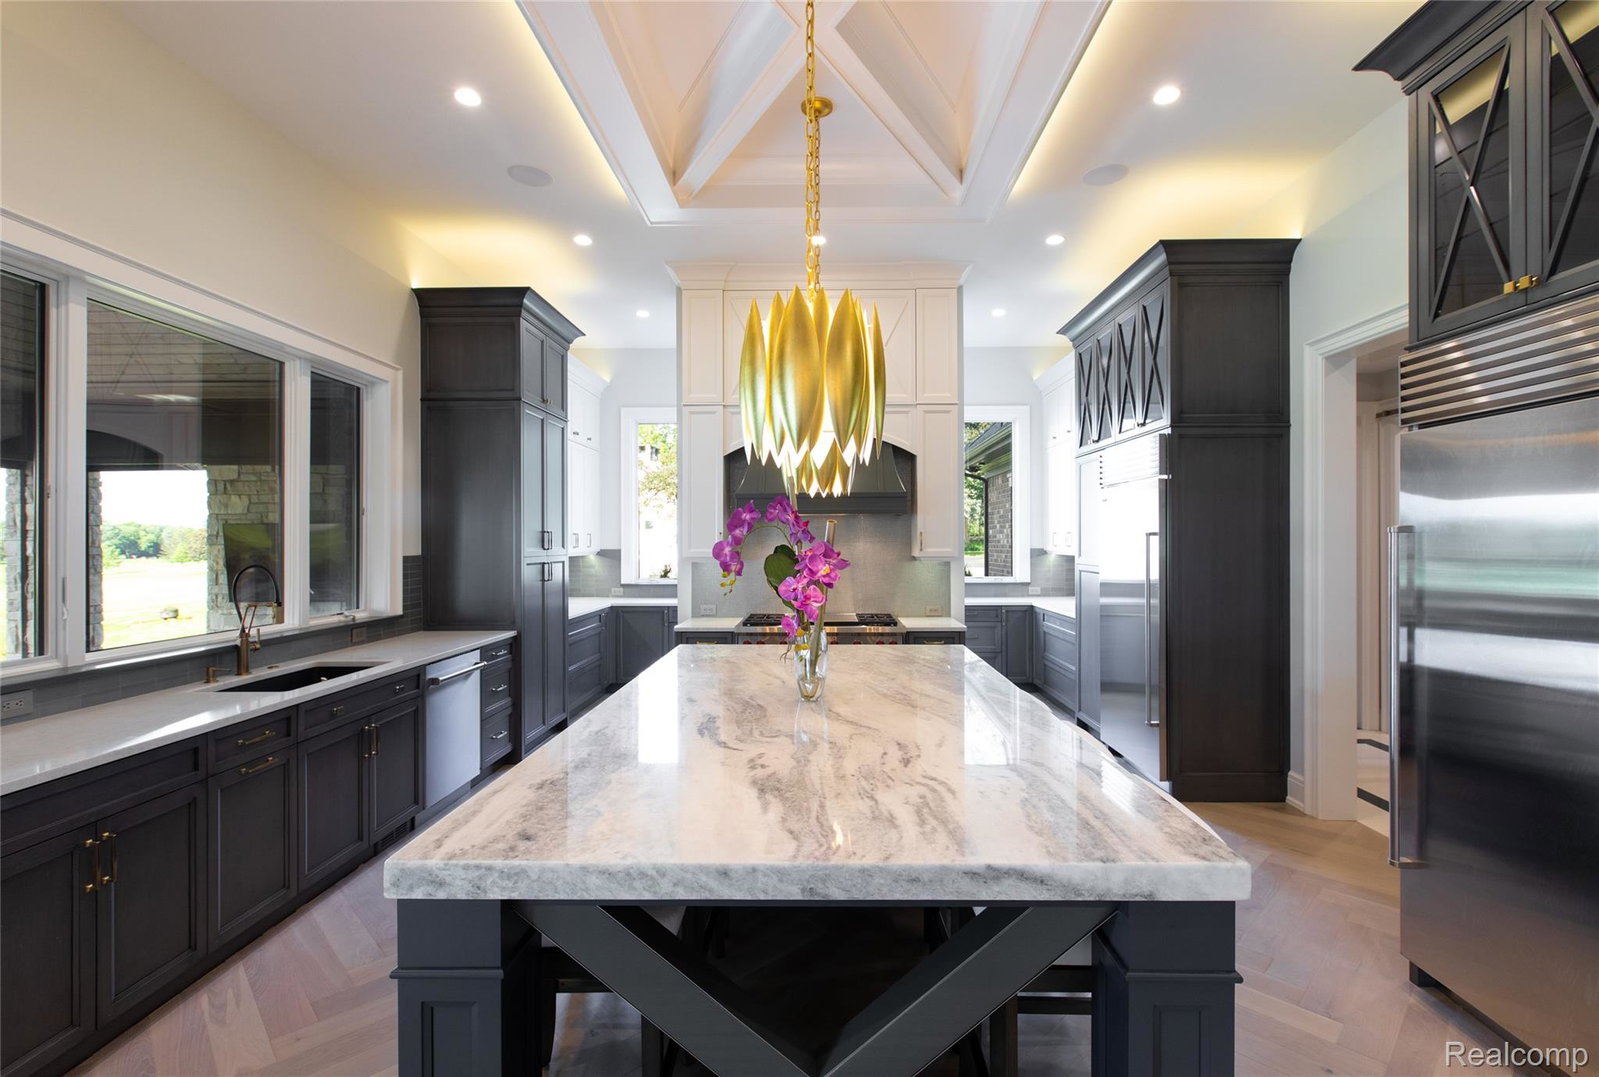
- Dishwasher, Gas Range, Refrigerator, Range Hood
- Cooling
- Central Air
- Heating
- Forced Air, Natural Gas
- Garage Spaces
- 3
- Garage Description
- 3 Car, Attached, Direct Access, Electricity, Garage Door Opener, Side Entrance
Mortgage Calculator
Courtesy of Sapphire Realty 2489309300
 IDX provided courtesy of Realcomp II Ltd., via Real Estate Company and . Copyright 2026 Realcomp II Ltd. Shareholders. IDX information is provided exclusively for consumers' personal, non-commercial use and may not be used for any purpose other than to identify prospective properties consumers may be interested in purchasing and that the data is deemed reliable but not guaranteed accurate by the MLS.