138 Maple Leaf Ln, Ann Arbor Charter Township, MI 48105
- $2,970,000
- 5
- BD
- 7
- BA
- 6,203
- SqFt




- List Price
- $2,970,000
- MLS#
- 20261030177
- Status
- ACTIVE
- New Construction
- Yes
- Bedrooms
- 5
- Bathrooms
- 7
- Half-baths
- 1
- Total Square Footage
- 6,203
Property Description
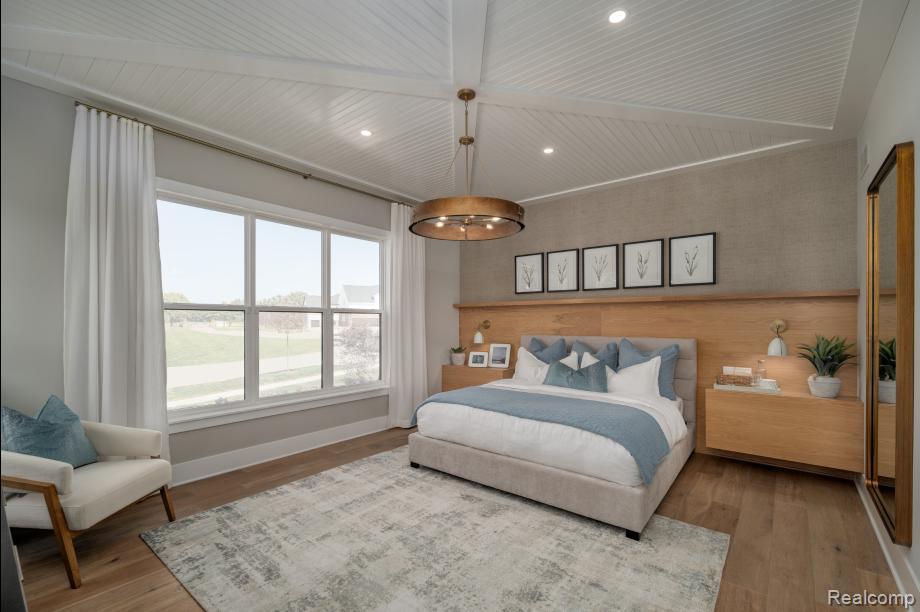
The elegant Morenci features a spacious floor plan with beautiful spaces indoors and out. An inviting two-story foyer ushers visitors into the soaring two-story great room with views of the gorgeous covered patio beyond. Steps from a bright casual dining area, the kitchen is a home chef’s delight with features including a large center island with breakfast bar, ample counter and cabinet space, and a walk-in pantry. Upstairs, the primary bedroom suite is a wonderful retreat offering an expansive walk-in closet and a serene primary bath complete with dual vanities, a luxe shower with seat, and a private water closet. Down the hall from a versatile loft are three generous secondary bedrooms with private baths. Other highlights include a secluded first-floor secondary bedroom suite, a powder room, a flex room, convenient bedroom-level laundry, and an everyday entry.
Additional Information
- Year Built
- 2025
- Basement Type
- Finished, Walkout
- Foundation
- Basement, Poured Concrete
- Acres
- 0.42
- Style
- Contemporary
- Hoa Fee
- $219
- Acres
- 0.42
- School District
- Ann Arbor
- Appliances
- Gas Range, Built in Refrigerator, Disposal, Humidifier, Microwave, Range Hood, Vented Exhaust Fan
- Cooling
- Central Air
- Heating
- Forced Air, Natural Gas
- Garage Spaces
- 3
- Garage Description
- 3 Car, Attached
Mortgage Calculator
Courtesy of Toll Realty Michigan Inc 2486548555
 IDX provided courtesy of Realcomp II Ltd., via Real Estate Company and . Copyright 2026 Realcomp II Ltd. Shareholders. IDX information is provided exclusively for consumers' personal, non-commercial use and may not be used for any purpose other than to identify prospective properties consumers may be interested in purchasing and that the data is deemed reliable but not guaranteed accurate by the MLS.