8135 Pine Knob Meadows Dr, Village Of Clarkston, MI 48348
- $1,999,900
- 4
- BD
- 6
- BA
- 7,500
- SqFt














- List Price
- $1,999,900
- MLS#
- 20261028703
- Status
- ACTIVE
- Bedrooms
- 4
- Bathrooms
- 6
- Half-baths
- 2
- Total Square Footage
- 7,500
- Subdivision
- PINE KNOB MEADOWS OCCPN 1311
Property Description
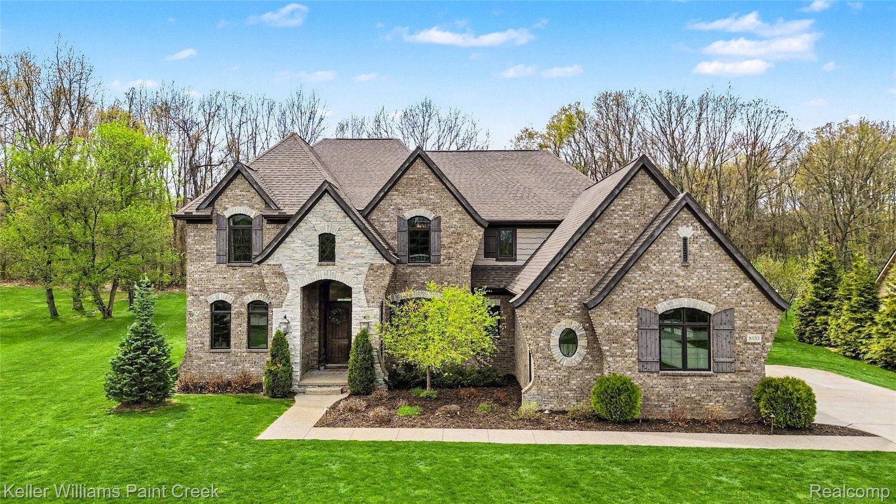
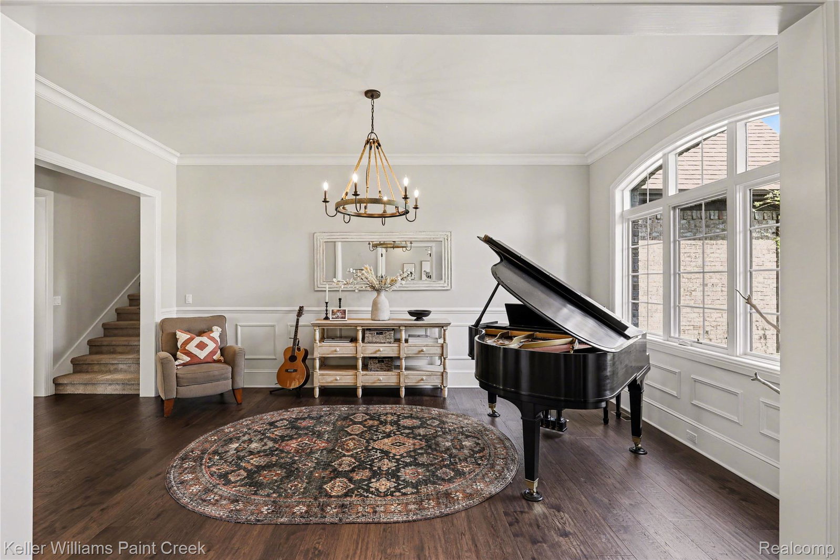
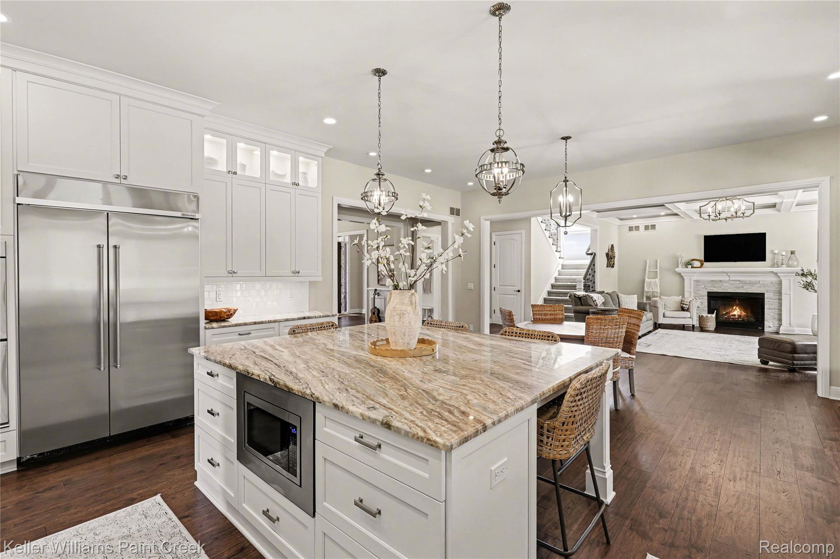
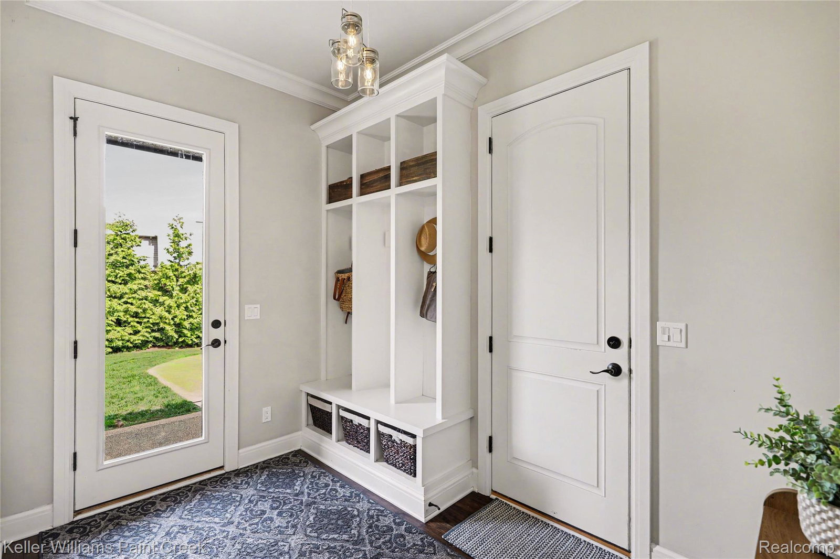
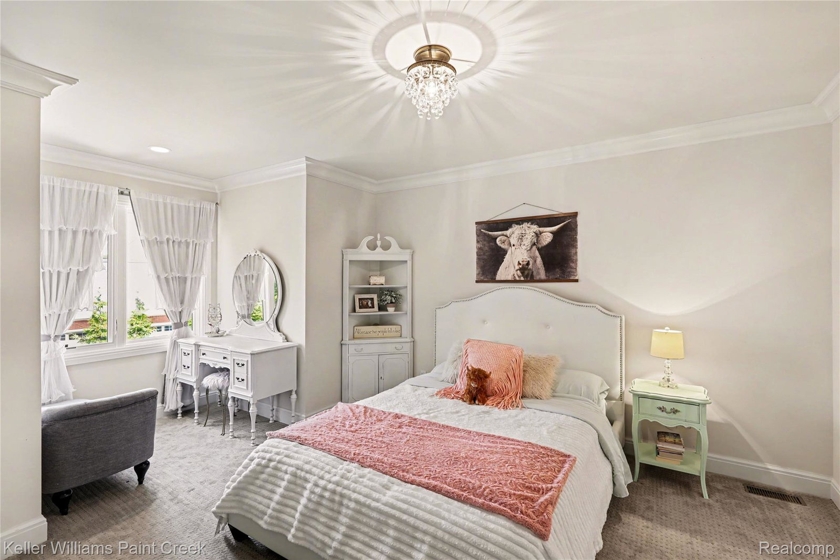
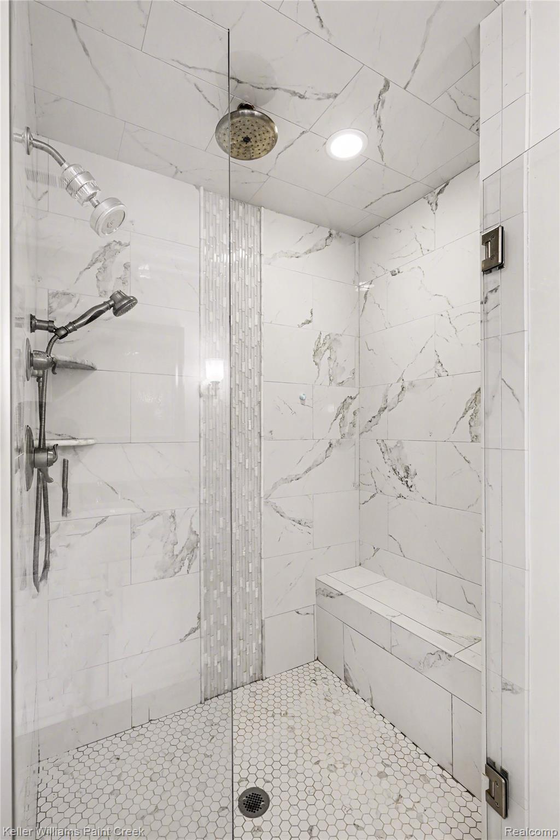
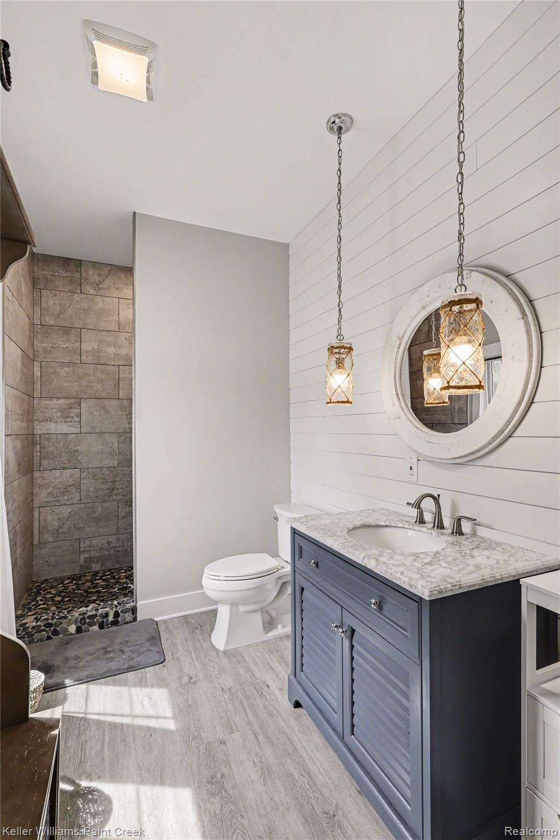
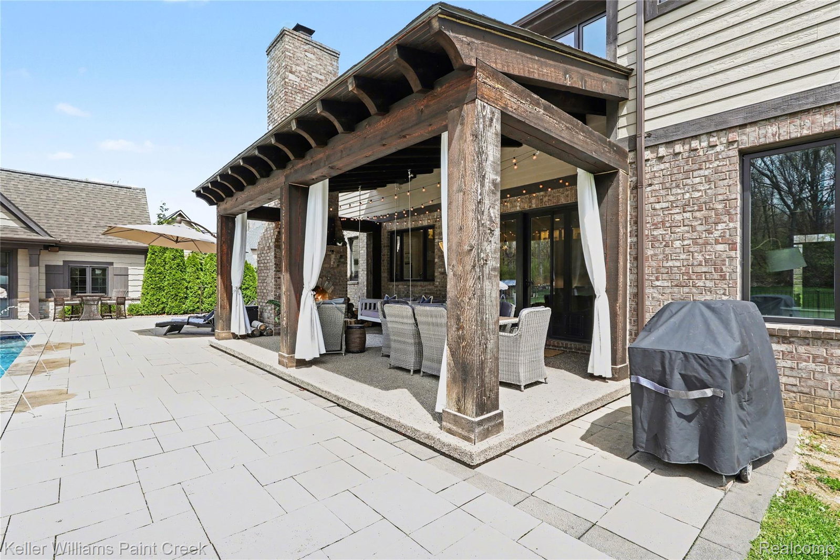
This extraordinary property represents a private retreat and entertainer's paradise, nestled on over one acre of serene land, bordered by an expansive 10 acres of wooded area, ensuring ultimate seclusion while remaining conveniently located just minutes from local shopping and a short walk to the elementary school. The luxury home boasts an array of outdoor living features, including an inviting inground swimming pool adorned with captivating lava lights, a covered patio complete with a cozy fireplace, a television, and a fire pit, making it an ideal setting for gatherings and relaxation. Additionally, the property includes a spacious four-car garage, designed to accommodate large SUVs with ease, and versatile in-law quarters that offer a fully functional secondary living space, complete with its own furnace, central air, and water system, which currently serves as an office but can easily transition back to its original purpose. Inside, the home features exquisite interior appointments such as a custom granite kitchen equipped with high-end stainless steel appliances, including a Sub-Zero refrigerator, a walk-in pantry, a mudroom, & a convenient second staircase. With its vaulted living spaces and luxurious amenities, this property truly exemplifies a lifestyle that combines comfort with entertainment.regarding the property’s premium upgrades & features: Private Estate Rd Systems & Efficiency: The home includes a professionally installed commercial-grade Wi-Fi system, comprehensive security, reverse osmosis, and a whole-house water processing system. High-quality fixtures, vaulted ceilings, and energy-efficient doors and windows are featured throughout. Space & Storage: The primary suite and all bedrooms include large walk-in closets. The oversized garage accommodates an extended pickup truck and opens to a dedicated mudroom. Expansion Potential: The finished basement is prepped for a bathroom & a fifth bedroom, while the upstairs gaming Rm Can be a Bed Rm
Additional Information
- Site Description
- Dead End Street, Golf, South/West Shading, Sprinkler System-Yard, Wooded
- Year Built
- 2017
- Basement Type
- Daylight, Finished, Full, Interior Entry
- Foundation
- Basement, Poured Concrete, Sump Pump
- Acres
- 1
- Site Description
- Dead End Street, Golf, South/West Shading, Sprinkler System-Yard, Wooded
- Style
- Colonial
- Hoa Fee
- $300
- Acres
- 1
- School District
- Clarkston
- Interior Features
- Entrance Foyer, ENERGY STAR Qualified Door(s), ENERGY STAR Qualified Light Fixture(s), High Speed Internet, Jetted Tub, Programmable Thermostat, Speakers, Hot Tub, Bar-Wet, WaterSense Labeled Faucet(s)
- Appliances
- Gas Oven, Bar Fridge, Dishwasher, Disposal, Dryer, ENERGY STAR Qualified Dryer, ENERGY STAR Qualified Refrigerator, ENERGY STAR Qualified Washer, Gas Oven, Gas Range, Refrigerator, Gas Cooktop, Humidifier, Microwave, Refrigerator Under Counter/Drawer, Self Cleaning Oven, Stainless Steel Appliance(s), Washer, Water Purifier Owned, Water Softener Owned
- Cooling
- Ceiling Fan(s), Central Air
- Heating
- Forced Air, Natural Gas
- Exterior Features
- Awning(s), Gate House, Lighting
- Garage Spaces
- 3
- Garage Description
- Attached, Electricity, Garage Door Opener, Garage Faces Side, Side Entrance
Mortgage Calculator
Courtesy of Keller Williams Paint Creek 2486098000
 IDX provided courtesy of Realcomp II Ltd., via Real Estate Company and . Copyright 2026 Realcomp II Ltd. Shareholders. IDX information is provided exclusively for consumers' personal, non-commercial use and may not be used for any purpose other than to identify prospective properties consumers may be interested in purchasing and that the data is deemed reliable but not guaranteed accurate by the MLS.