3075 Heron Pointe Dr, Bloomfield Hills, MI 48302
- $4,250,000
- 6
- BD
- 10
- BA
- 11,500
- SqFt








- List Price
- $4,250,000
- MLS#
- 20261026060
- Status
- ACTIVE
- Bedrooms
- 6
- Bathrooms
- 10
- Half-baths
- 2
- Total Square Footage
- 11,500
- Subdivision
- HERON POINTE
Property Description
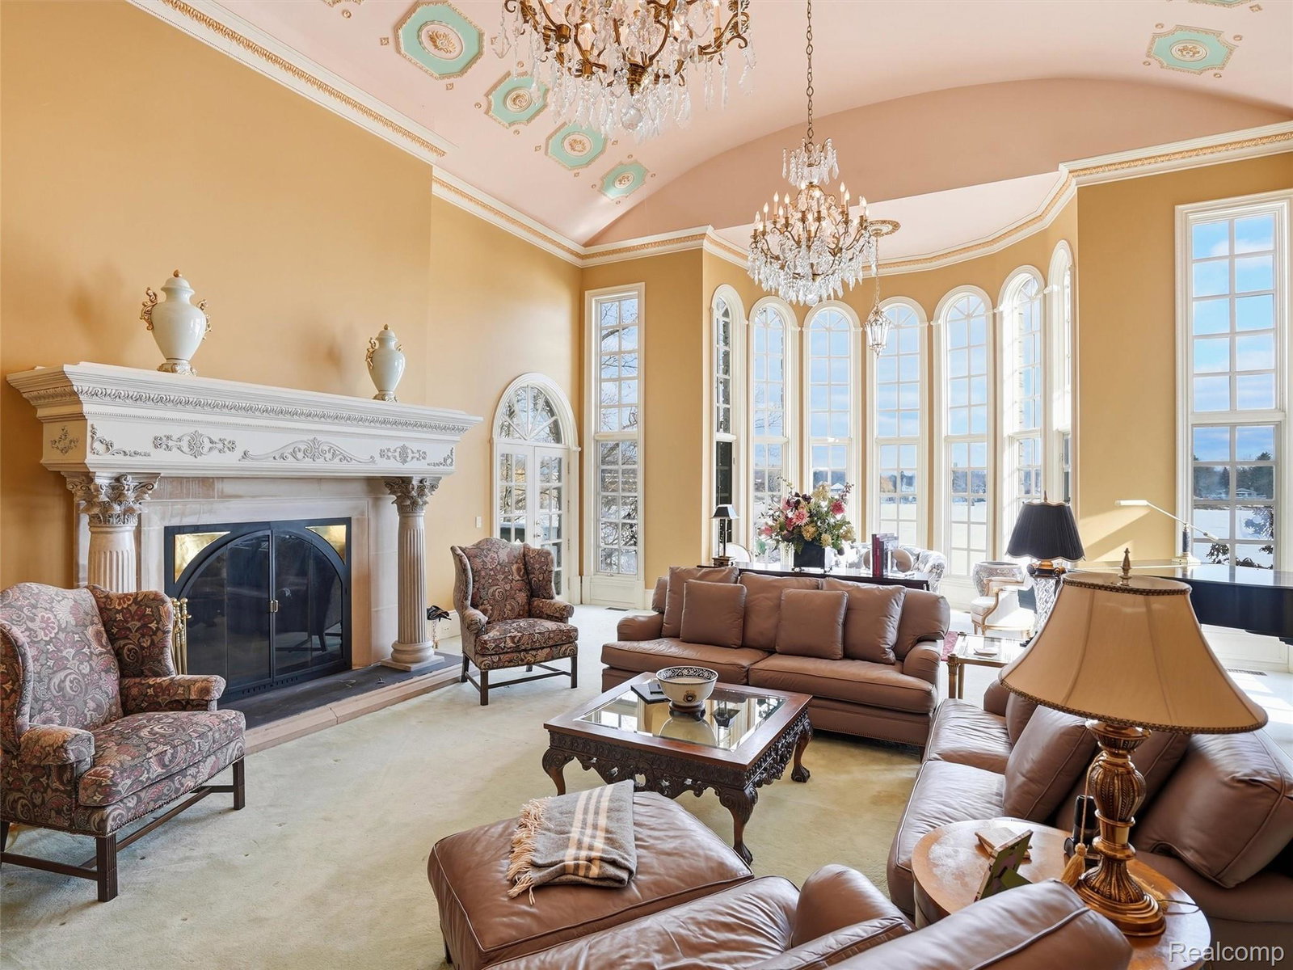
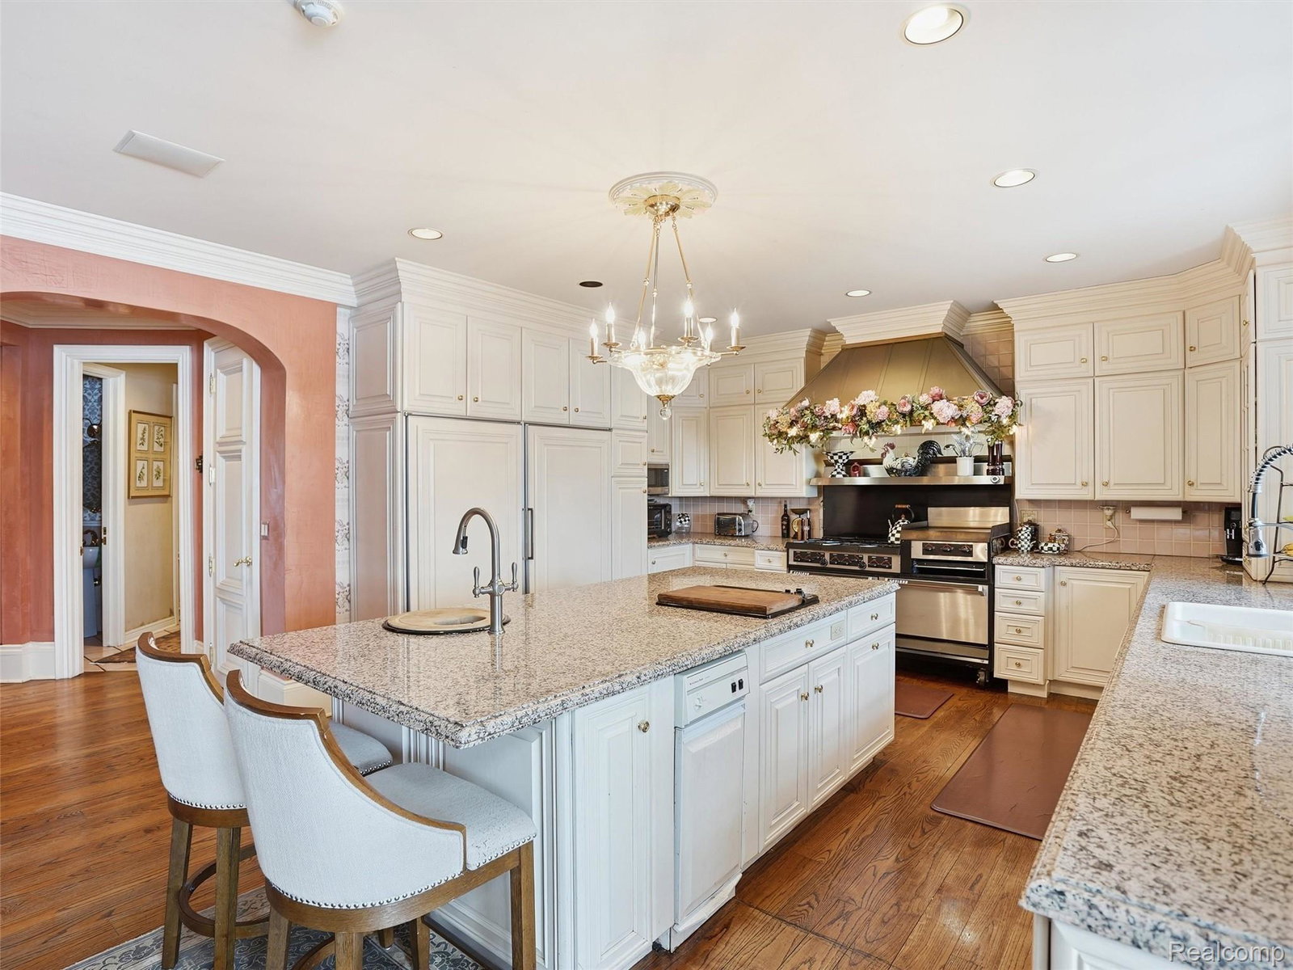
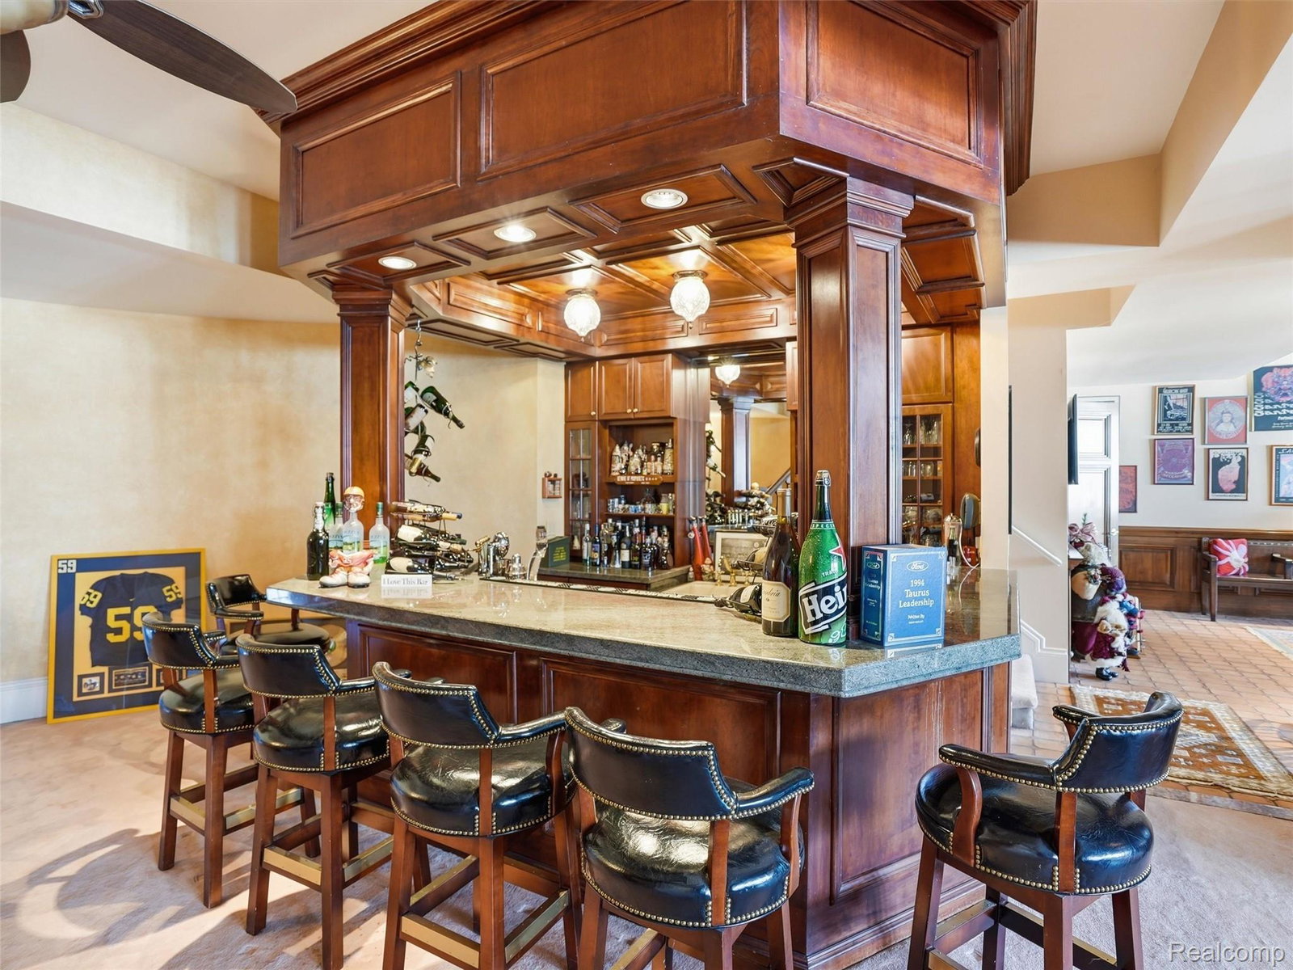
Introducing an exceptional opportunity to own this waterfront estate in the exclusive Heron Bay Gated Community of Bloomfield Hills. This elegant masterpiece spans over 11,000 square feet, offering a perfect blend of architectural brilliance and sophisticated design, making it the epitome of luxury living. Offering 6 bedrooms, 10 bathrooms, and 7 fireplaces, and located within the award-winning Bloomfield Hills School District, this expansive home is set on a premier lot overlooking Forest Lake with the rare ability to connect to Upper and Lower Long Lake, delivering a refined blend of timeless architecture, scale, and elevated living. Upon entry, a grand foyer, complemented by soaring ceilings, abundant natural light, and stunning custom millwork throughout. The thoughtfully designed layout offers seamless flow between formal and everyday living spaces, including a private office with serene views. The open-concept kitchen is designed for both functionality and entertaining, featuring high-end appliances, extensive cabinetry, a large center island, and a sunlit breakfast nook that connects effortlessly to the main living areas. Upstairs, all bedrooms are designed as private suites with generous proportions, creating comfort and privacy for family and guests alike. The luxurious primary suite offers a true retreat experience with spa-inspired bathrooms and expansive walk-in closets. The walkout lower level is an entertainer’s dream with high ceilings, expansive finished space, exceptional storage, an indoor jacuzzi, spa, sauna, and direct access to the backyard. Outside, enjoy a beautifully designed pool setting overlooking the water, creating a private resort-style experience ideal for entertaining and summer living. Additional highlights include a four-car attached garage, beautifully scaled living spaces throughout, and the distinction of being offered by the original owners. A rare offering combining location, design, and waterfront lifestyle.
Additional Information
- Site Description
- Corner Lot
- Year Built
- 1992
- Basement Type
- Finished
- Foundation
- Basement, Poured Concrete, Slab
- Acres
- 0.75
- Site Description
- Corner Lot
- Style
- Colonial
- Hoa Fee
- $6,200
- Acres
- 0.75
- School District
- Bloomfield Hills
- Interior Features
- Central Vacuum, Entrance Foyer, Jetted Tub, Hot Tub, Bar-Wet
- Appliances
- Built-In Freezer, Built in Refrigerator, Dishwasher, Disposal, Dryer, Microwave, Range Hood, Trash Compactor, Washer
- Cooling
- Central Air
- Heating
- Forced Air, Natural Gas
- Exterior Features
- Hot Tub
- Garage Spaces
- 4
- Garage Description
- 4 Car, Attached
- Waterfront Description
- Lake Privileges, Private
Mortgage Calculator
Courtesy of KW Domain 2485900800
 IDX provided courtesy of Realcomp II Ltd., via Real Estate Company and . Copyright 2026 Realcomp II Ltd. Shareholders. IDX information is provided exclusively for consumers' personal, non-commercial use and may not be used for any purpose other than to identify prospective properties consumers may be interested in purchasing and that the data is deemed reliable but not guaranteed accurate by the MLS.