6956 Cooley Lake Rd, White Lake Charter Township, MI 48383
- $2,950,000
- 5
- BD
- 5
- BA
- 7,117
- SqFt




- List Price
- $2,950,000
- MLS#
- 20261016480
- Status
- ACTIVE
- Bedrooms
- 5
- Bathrooms
- 5
- Half-baths
- 1
- Total Square Footage
- 7,117
Property Description
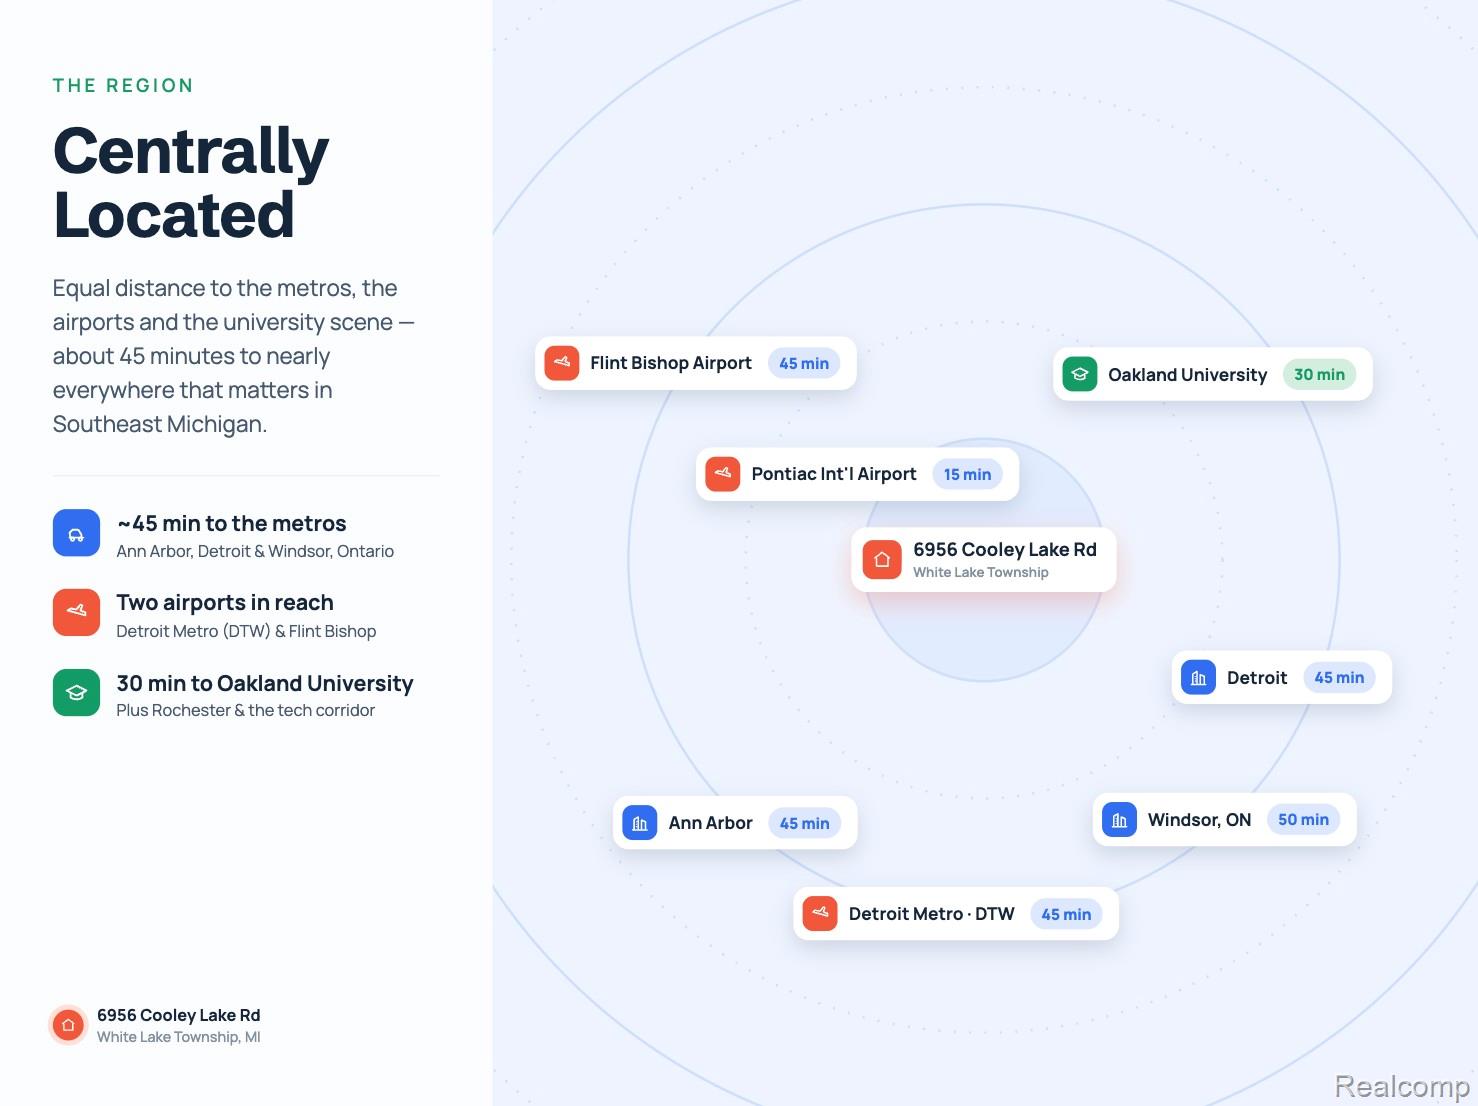
Set among mature hardwoods on a rolling 3.5 private acres, this sprawling estate offers genuine seclusion without sacrifice! A wooded, park like setting, that shifts character with every magical season in your family size back yard. You are surrounded by nature while never far from anything – in the heart of Oakland county’s growing M5 corridor of premium shopping, dining, and recreation. Families will appreciate being just a few minutes/steps from a four-school campus that includes one of Michigan’s top ranked high schools – The International Academy west. Created by award-winning AZD Architects, every detail of this 7117 square foot residence reflects an uncompromising standard of design, construction, and appointment. The design was executed specifically for this one-of-a-kind lot. The dramatic floor to ceiling windows and stone columns frame breathtaking elevated panoramic views of the wooded grounds. SubZero, Wolf, and Miele appliances appoint the true chef’s kitchen. Both levels of this home flow seamlessly to nature and make a perfect environment for events and entertaining. A two-level garage – connected by an interior staircase accommodates up to 8 vehicles with 2000 square feet of climate-controlled space. In today’s market the cost to build a custom home of this caliber, on a lot of this size and character, with this level of architecture, design, finish quality, and mechanical specification, would easily be double the asking price. Priced below appraisal, this is - simply put, the best luxury value in Oakland County!
Additional Information
- Site Description
- Wooded
- Year Built
- 2012
- Basement Type
- Finished, Walkout
- Foundation
- Basement, Poured Concrete
- Acres
- 3.48
- Site Description
- Wooded
- Style
- Contemporary, Split Level
- Acres
- 3.48
- School District
- Huron Valley
- Interior Features
- Entrance Foyer, High Speed Internet, Jetted Tub, Programmable Thermostat, Speakers, Bar-Wet
- Appliances
- Gas Range, Built in Refrigerator, Bar Fridge, Dishwasher, Disposal, Dryer, Exhaust Fan, Microwave, Range Hood, Stainless Steel Appliance(s), Vented Exhaust Fan, Washer, Warming Drawer, Water Softener Owned
- Cooling
- Central Air
- Heating
- Forced Air, Natural Gas, Radiant
- Exterior Features
- Lighting
- Garage Spaces
- 6
- Garage Description
- Attached, Direct Access, Heated Garage
Mortgage Calculator
Courtesy of Moceri Real Estate LLC 2483409400
 IDX provided courtesy of Realcomp II Ltd., via Real Estate Company and . Copyright 2026 Realcomp II Ltd. Shareholders. IDX information is provided exclusively for consumers' personal, non-commercial use and may not be used for any purpose other than to identify prospective properties consumers may be interested in purchasing and that the data is deemed reliable but not guaranteed accurate by the MLS.