7357 Lindenmere Dr, Bloomfield Charter Township, MI 48301
- $3,490,000
- 3
- BD
- 5
- BA
- 7,233
- SqFt










- List Price
- $3,490,000
- MLS#
- 20261014418
- Status
- ACTIVE
- Bedrooms
- 3
- Bathrooms
- 5
- Half-baths
- 1
- Total Square Footage
- 7,233
- Subdivision
- MEADOWLAKE FARMS NO 1 - BLOOMFIELD TWP
Property Description
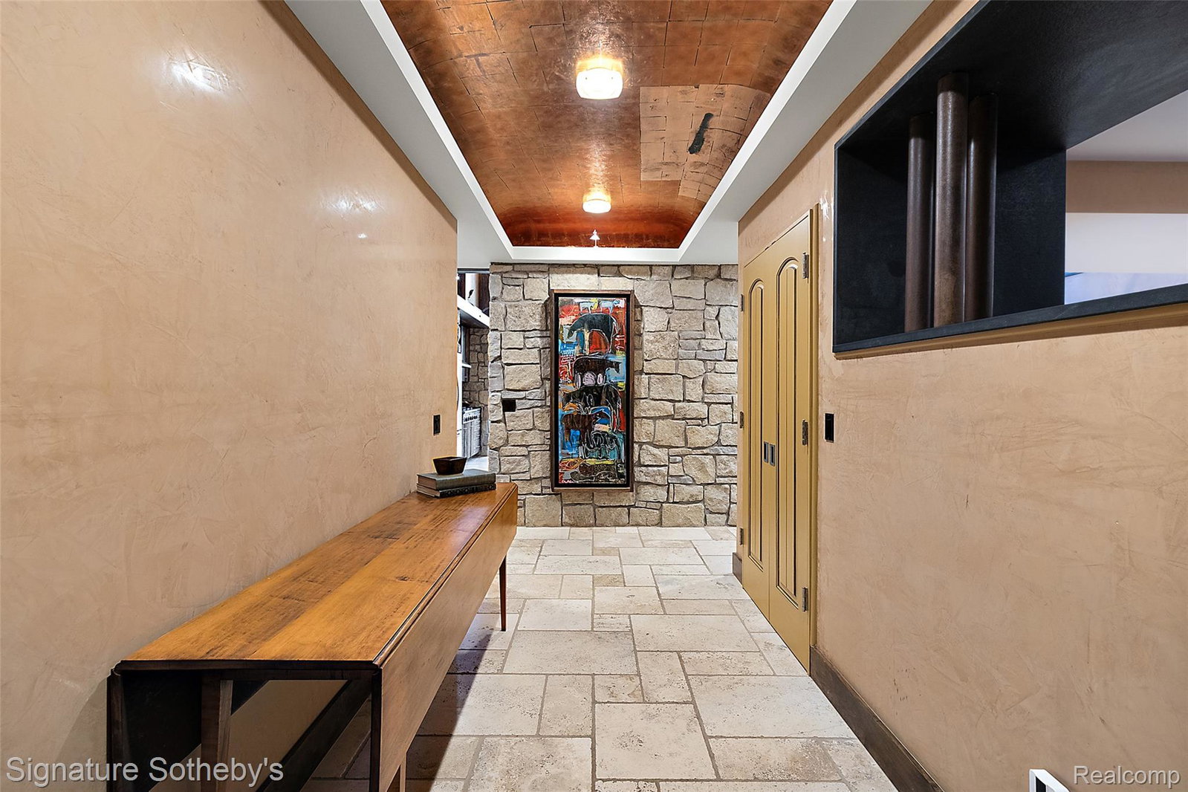
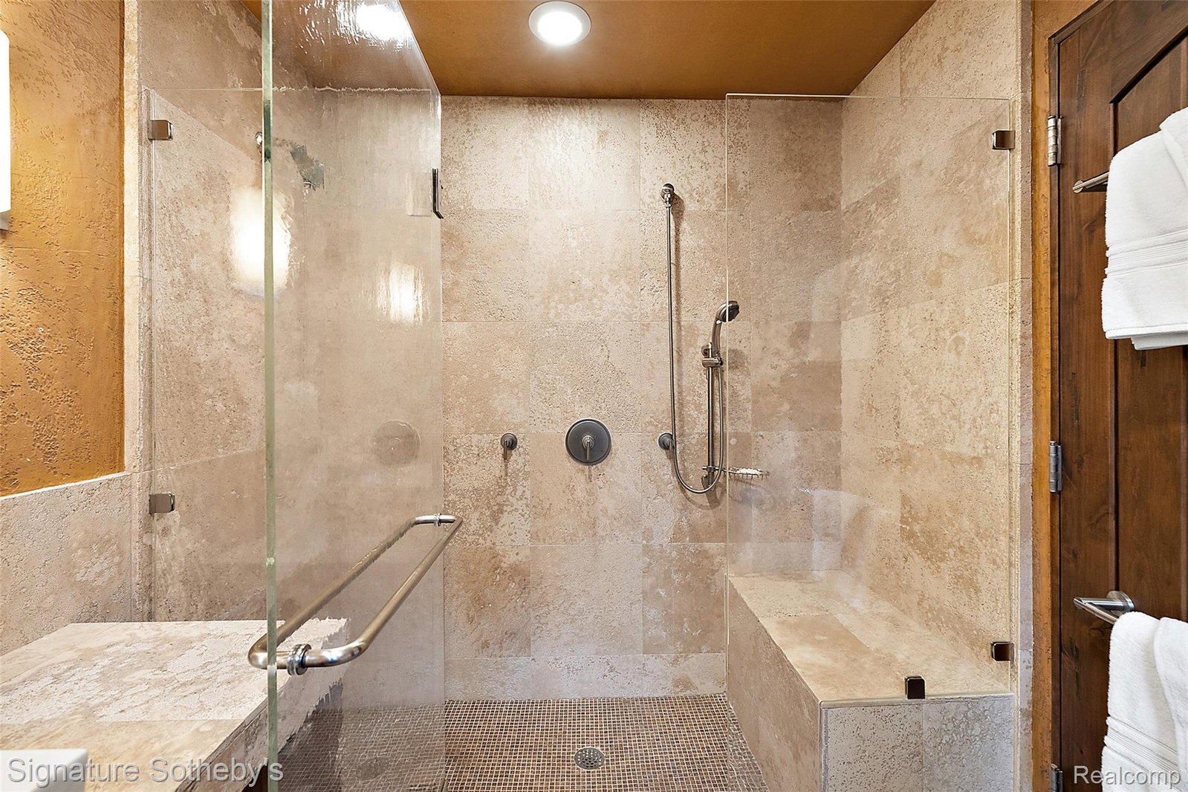
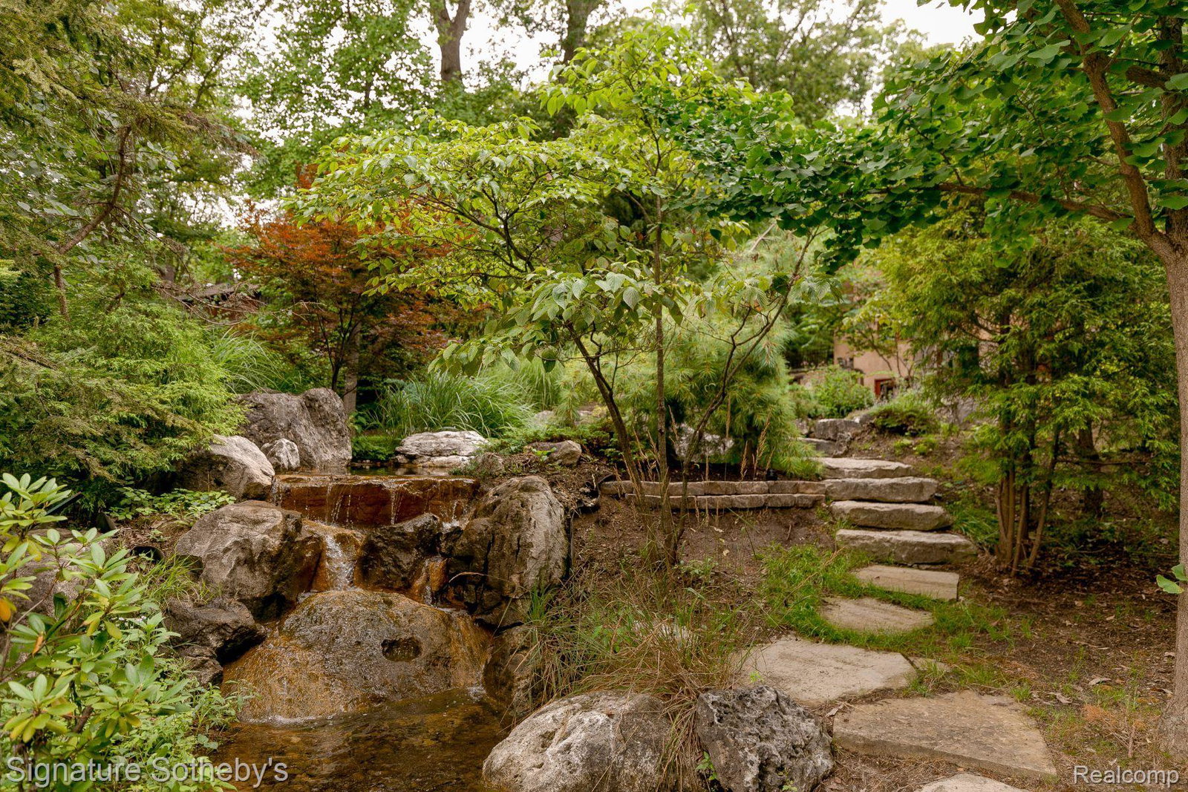
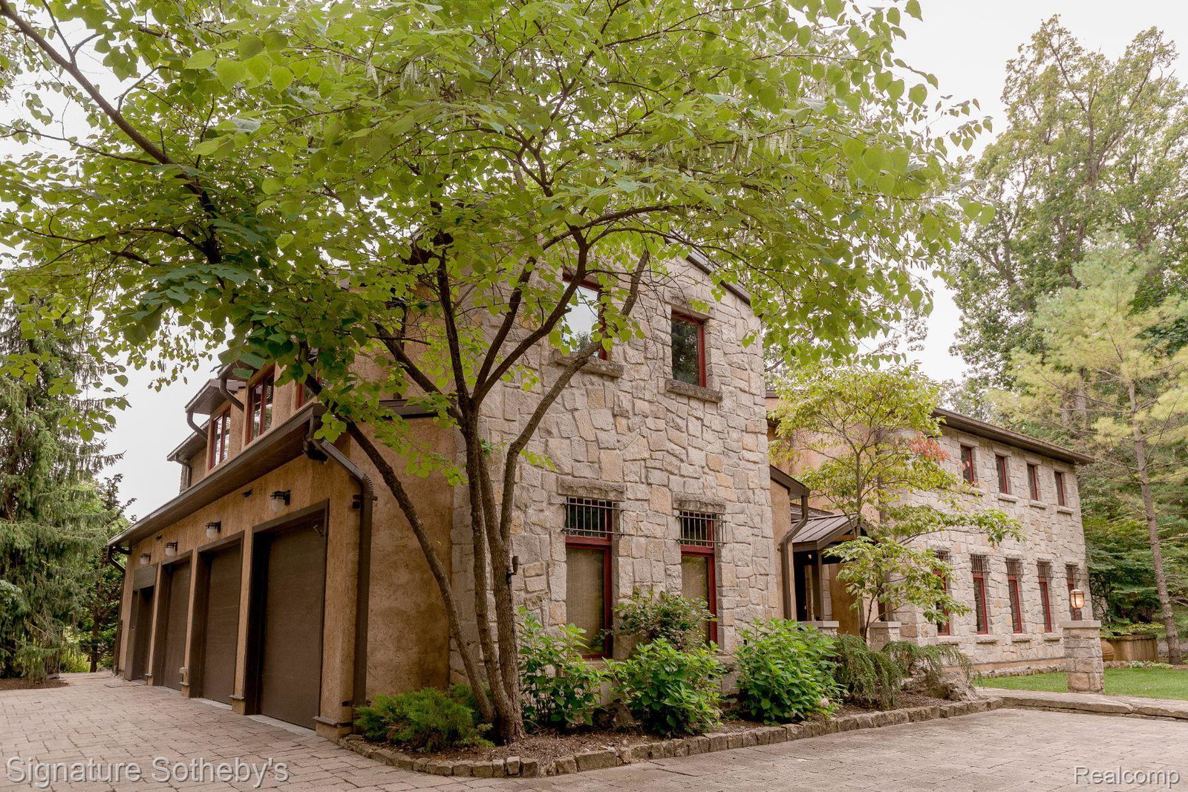
Rare opportunity to reside in what is true perfection in this impeccably designed estate. Enter the surreal property on a stone driveway to the majestic entry only to once again be in awe as you the enter to view a foyer with details unmatched. From there, each turn is inspired by soothing tones of Venetian plaster, with soaring windows overlooking the serene backyard with stream and mature tree lined picturesque property. As the spaces flow seamlessly from each comfortable and inviting room to another, no detail has been missed: glistening lighting and soft yet bold finishes are at every turn. Even more impressive is the function of the home boasting elevator, 3 bedrooms, 4.1 baths, fully finished basement with private stairway, kitchen crafted with reclaimed wood from the roof of Henry Ford’s Wixom plant and so much more. The primary suite rivals any 5 star hotel with sitting area and his and her closets. Full walkout with additional kitchen, sauna, exercise room and pottery studio are an entertainers delight which is the homes ambition with outdoor grill, additional outbuilding with kiln, fire pit and 3.5 car garage with workshop. Call to tour this one-of-a-kind estate.
Additional Information
- Year Built
- 2006
- Basement Type
- Daylight, Finished, Walkout
- Foundation
- Basement, Poured Concrete
- Acres
- 1.02
- Style
- Contemporary
- Acres
- 1.02
- School District
- Birmingham
- Interior Features
- Elevator, High Speed Internet, Jetted Tub, Other, Programmable Thermostat, Speakers
- Appliances
- Electric Oven, Bar Fridge, Dishwasher, Disposal, Dryer, Refrigerator, Gas Cooktop, Humidifier, Microwave, Other, Plumbed For Ice Maker, Range Hood, Stainless Steel Appliance(s), Vented Exhaust Fan, Washer, Wine Cooler
- Cooling
- Central Air
- Heating
- Forced Air, Natural Gas
- Exterior Features
- Barbecue, Lighting
- Garage Spaces
- 3
- Garage Description
- Attached, Direct Access, Electricity, Heated Garage, Garage Door Opener, Side Entrance, Workshop in Garage
Mortgage Calculator
Courtesy of Signature Sotheby's International Realty Bham 2486447000
 IDX provided courtesy of Realcomp II Ltd., via Real Estate Company and . Copyright 2026 Realcomp II Ltd. Shareholders. IDX information is provided exclusively for consumers' personal, non-commercial use and may not be used for any purpose other than to identify prospective properties consumers may be interested in purchasing and that the data is deemed reliable but not guaranteed accurate by the MLS.