14625 Edgewater Dr, Lyndon Township, MI 48137
- $2,950,000
- 4
- BD
- 4
- BA
- 3,000
- SqFt






- List Price
- $2,950,000
- MLS#
- 20261013451
- Status
- ACTIVE
- Bedrooms
- 4
- Bathrooms
- 4
- Half-baths
- 1
- Total Square Footage
- 3,000
Property Description
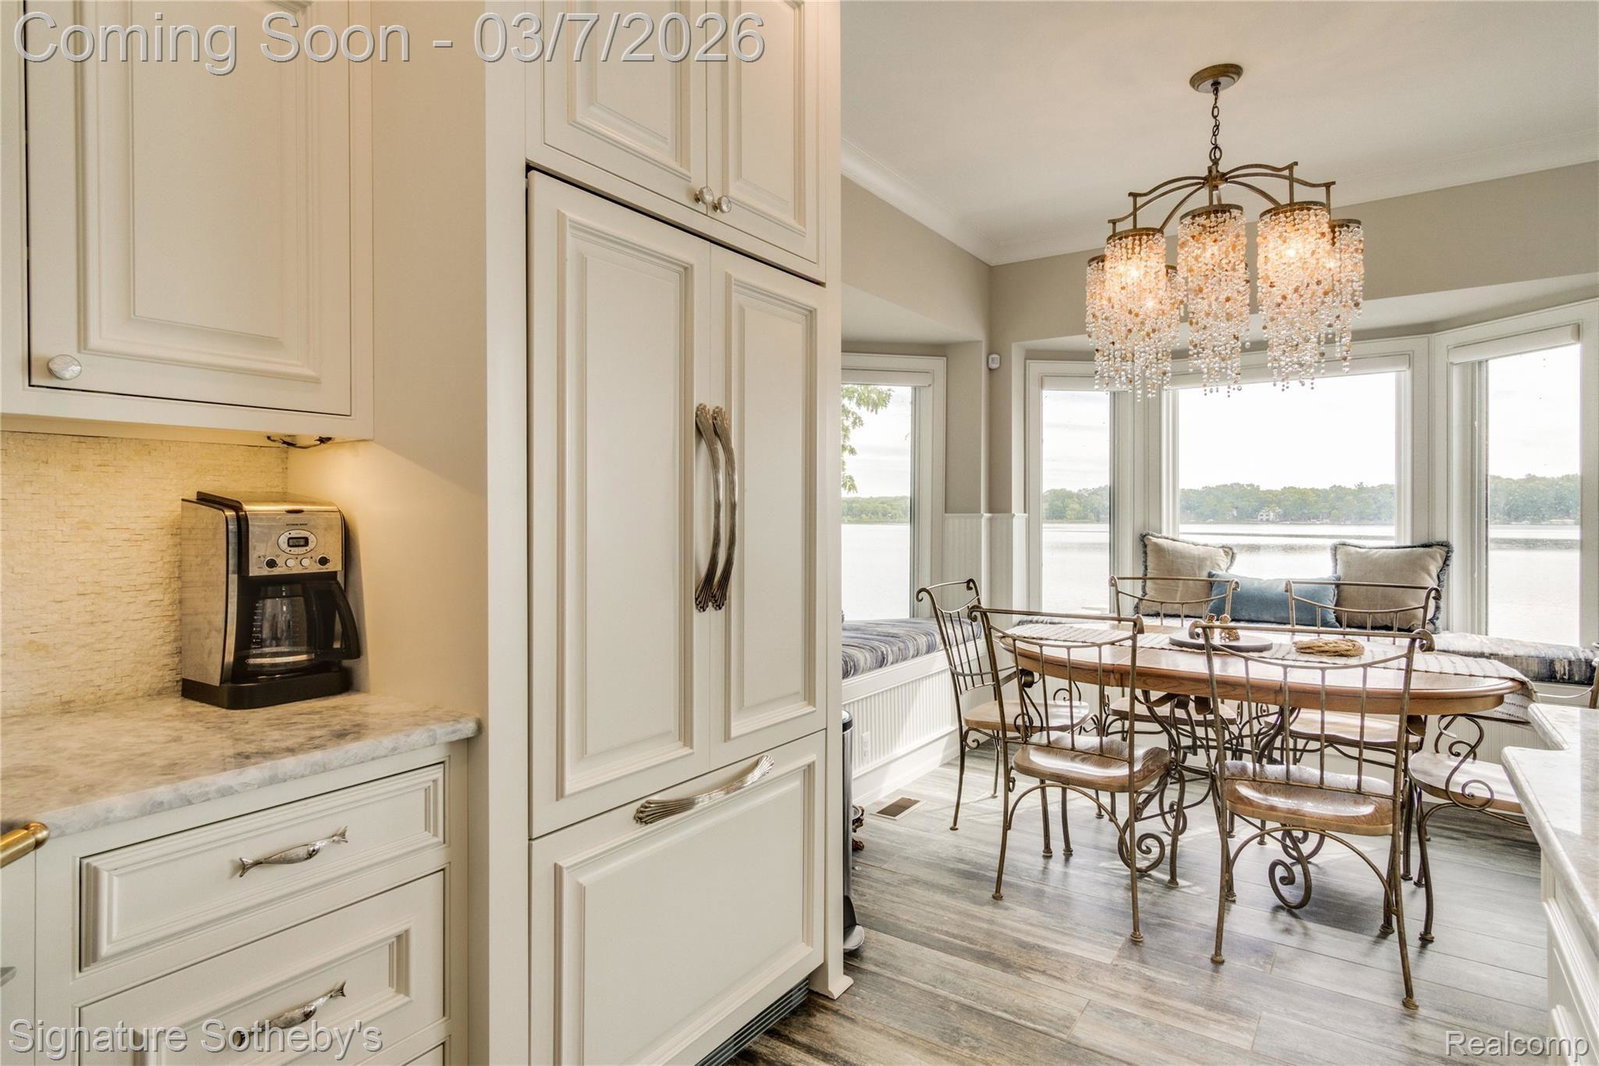
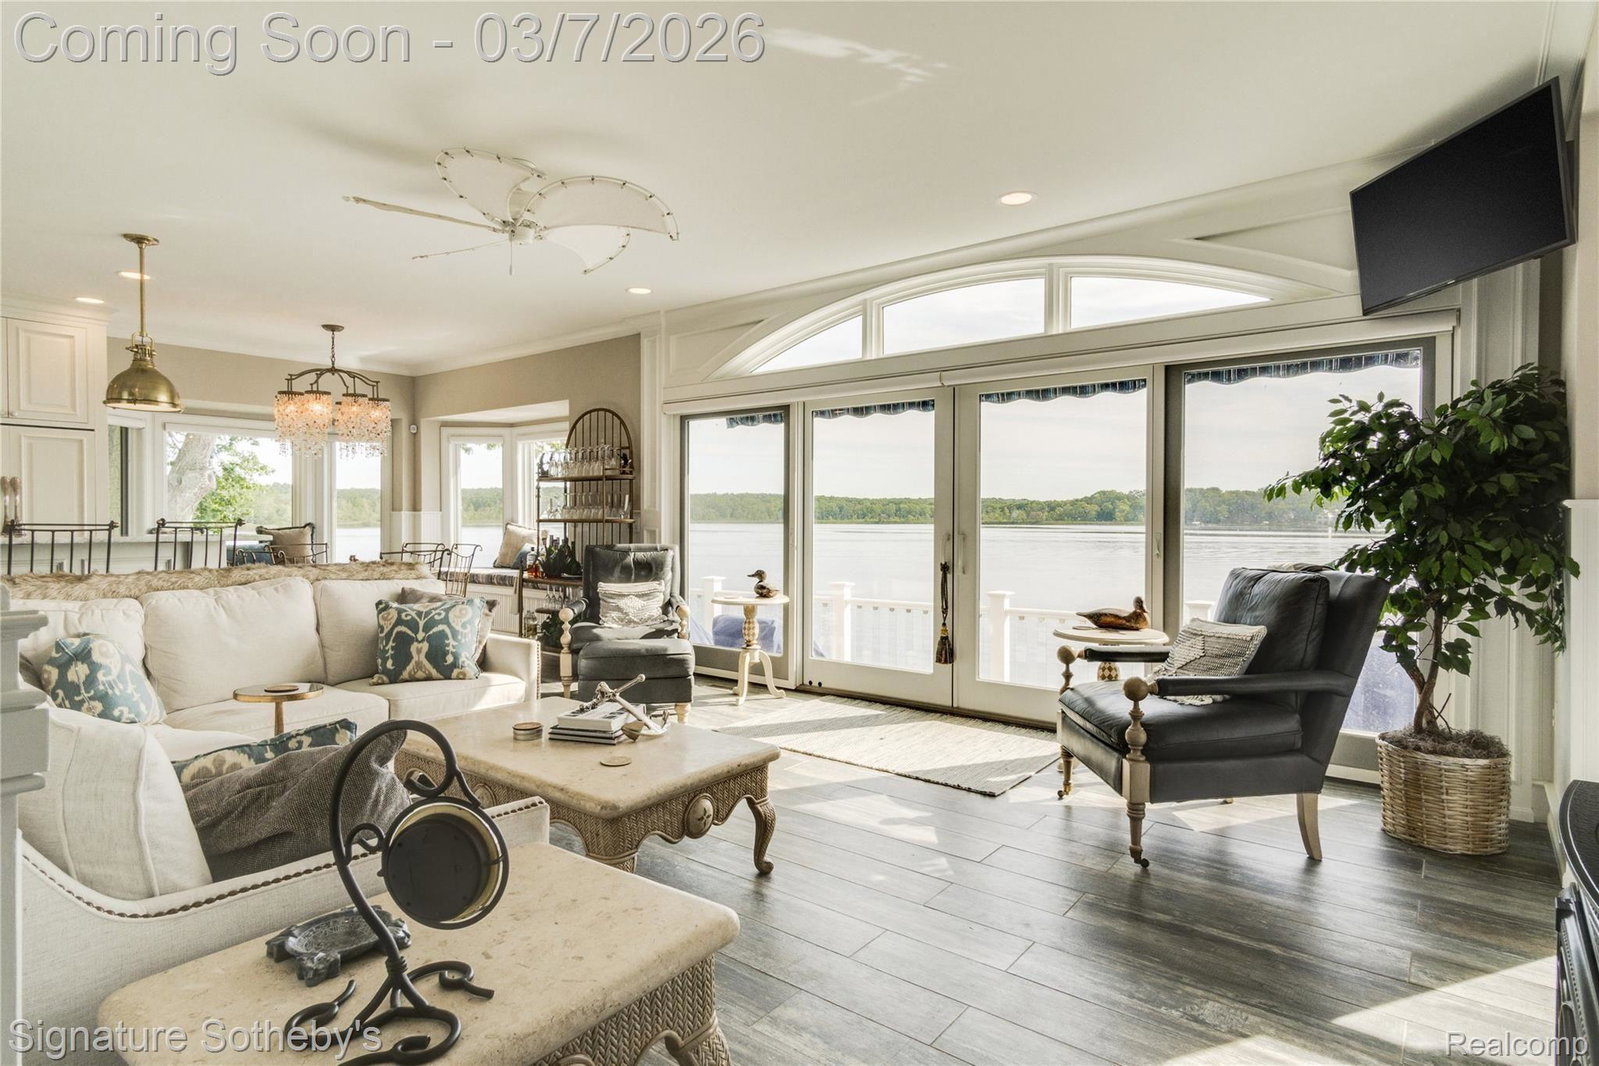
Discover the unparalleled serenity of Treasure Island, an exquisite 80-acre private island where your dream home or family compound stands as the sole residence. Nestled between the tranquil waters of Halfmoon Lake and Blind Lake, this idyllic retreat offers ultimate privacy amid abundant natural beauty, with elevated, breathtaking views from a charming Nantucket-style main home and a luxurious guest/boat house. Step inside to a crisp, airy interior featuring gorgeous white custom cabinetry, elegant wainscoting, granite countertops, state-of-the-art appliances, and stylish tiled backsplashes and floors. The open main floor plan is flooded with natural light through numerous door walls and windows, perfectly framing the picturesque surroundings. The en-suite master retreat includes a cozy sitting area, a full bath with a classic clawfoot tub, a spacious tiled shower, and beautifully tiled floors and walls. The boat house is a masterpiece, complete with a hoist and first-class woodworking. Above, the guest quarters boast a convenient kitchenette, comfortable sitting room, outdoor shower, and stunning barreled wood ceilings that extend to a covered balcony. Outdoors, enjoy a wrap-around deck with see-through glass panels, multiple patio areas, a year-round permanent dock/pier, and professionally landscaped grounds. An oversized 6-car garage provides ample storage, with a large bonus space above ideal for an apartment. Conveniently located just outside of Ann Arbor, this property makes the perfect private retreat or family compound, blending seclusion with easy access to urban amenities.
Additional Information
- Site Description
- Water View, Sprinkler System-Yard, Wooded
- Year Built
- 2019
- Foundation
- Crawl Space, Poured Concrete, Sealed Foundation
- Acres
- 1.81
- Site Description
- Water View, Sprinkler System-Yard, Wooded
- Style
- Cape Cod
- Acres
- 1.81
- School District
- Stockbridge
- Interior Features
- Dual-Flush Toilet(s), ENERGY STAR Qualified Door(s), ENERGY STAR Qualified Light Fixture(s), High Speed Internet, Programmable Thermostat
- Appliances
- Disposal, Exhaust Fan, ENERGY STAR Qualified Dryer, ENERGY STAR Qualified Dishwasher, ENERGY STAR Qualified Freezer, ENERGY STAR Qualified Refrigerator, ENERGY STAR Qualified Washer, Gas Oven, Gas Range, Gas Cooktop, Microwave, Self Cleaning Oven, Vented Exhaust Fan, Washer/Dryer, Water Purifier Owned, Water Softener Owned
- Cooling
- Ceiling Fan(s), ENERGY STAR Qualified Equipment
- Heating
- ENERGY STAR Qualified Equipment, Forced Air, Natural Gas
- Exterior Features
- Awning(s), Balcony, Barbecue, Lighting
- Garage Spaces
- 6
- Garage Description
- Detached
- Waterfront Description
- Lake, Beach Front, Boat Facilities, Lake Front, Seawall
Mortgage Calculator
Courtesy of Signature Sotheby's International Realty Nvl 2483781000
 IDX provided courtesy of Realcomp II Ltd., via Real Estate Company and . Copyright 2026 Realcomp II Ltd. Shareholders. IDX information is provided exclusively for consumers' personal, non-commercial use and may not be used for any purpose other than to identify prospective properties consumers may be interested in purchasing and that the data is deemed reliable but not guaranteed accurate by the MLS.