3215 Pompilio Dr, Oakland Charter Township, MI 48306
- $3,500,000
- 6
- BD
- 8
- BA
- 7,975
- SqFt




- List Price
- $3,500,000
- MLS#
- 20261002071
- Status
- ACTIVE
- Bedrooms
- 6
- Bathrooms
- 8
- Half-baths
- 2
- Total Square Footage
- 7,975
- Subdivision
- SORELLE ESTATES CONDOS
Property Description
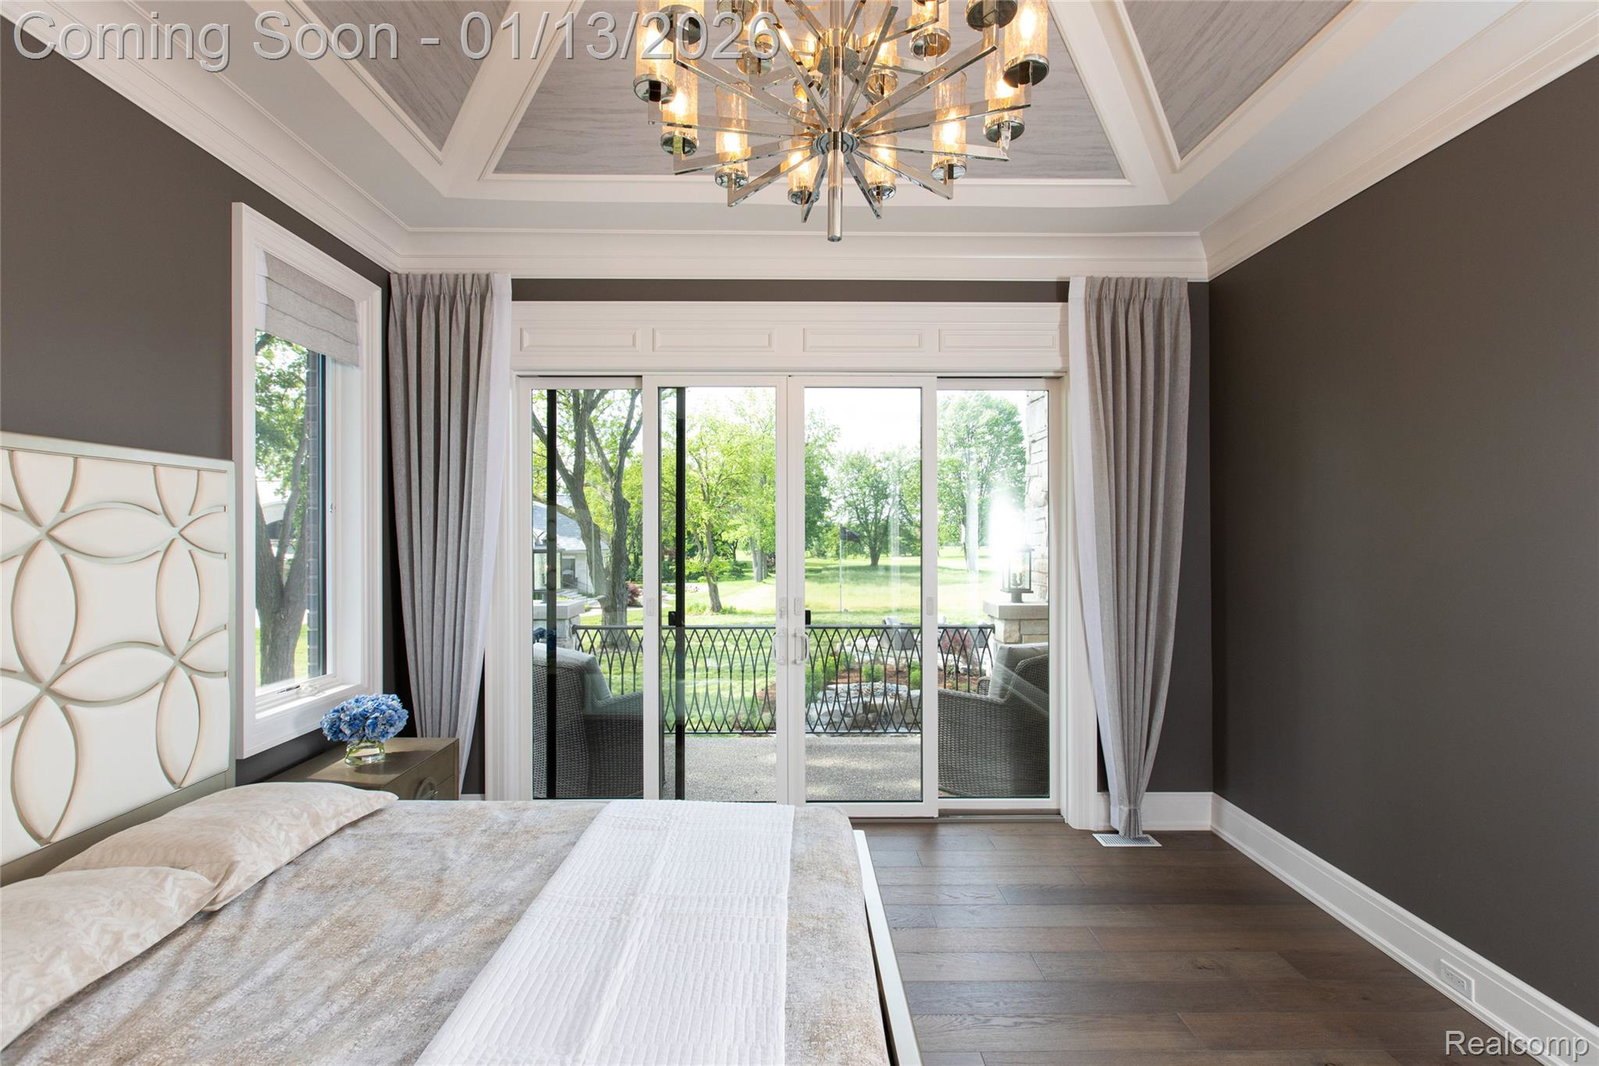
Open House this Sunday 7/26, 1-4PM. Go to 4380 The Heights Blvd., Rochester, MI 48306 Welcome to Sorelle Estate, an exceptional luxury residence nestled within a prestigious enclave in Oakland Township, Rochester. This impressive opportunity to BUILD a 6,000 sq ft residence plus an additional 2,000 finished walkout lower level for a total of 8,000 sq ft of luxury living. Sapphire Luxury Homes award winning design features 6 spacious bedrooms and 6.5 baths. The timeless architecture in this luxury home is expansive and provides open-concept living areas ideal for both everyday comfort and grand entertaining. Grand architectural details are a wow factor with soaring ceilings, and abundant natural light create a refined yet welcoming atmosphere throughout. The finished lower level provides additional living and recreational space, perfect for a home theater, fitness area, guest suite, or entertaining retreat. With generous room sizes and flexible layouts, this home offers endless opportunities to customize and curate spaces to suit your family’s lifestyle—whether relaxing, hosting gatherings, or working from home. Situated in a serene luxury enclave with over 3.17 acres of beauty and landscape providing easy access to Rochester’s top-rated schools, dining, shopping, and parks, Sorelle Estate represents a rare opportunity to own a statement home where timeless design meets modern living.
Additional Information
- Year Built
- 2026
- Basement Type
- Finished, Walk Up Access
- Foundation
- Basement, Poured Concrete
- Acres
- 3.17
- Style
- Colonial, French Provincial
- Hoa Fee
- $2,500
- Acres
- 3.17
- School District
- Rochester
- Appliances
- Built-In Freezer, Gas Range, Built in Refrigerator, Dishwasher, Disposal, Dryer, Exhaust Fan, Ice Maker, Range Hood, Stainless Steel Appliance(s), Vented Exhaust Fan
- Cooling
- Central Air
- Heating
- Forced Air, Natural Gas
- Garage Spaces
- 3
- Garage Description
- 3 Car, Attached, Direct Access, Electricity, Garage Door Opener, Side Entrance
Mortgage Calculator
Courtesy of Sapphire Realty 2489309300
 IDX provided courtesy of Realcomp II Ltd., via Real Estate Company and . Copyright 2026 Realcomp II Ltd. Shareholders. IDX information is provided exclusively for consumers' personal, non-commercial use and may not be used for any purpose other than to identify prospective properties consumers may be interested in purchasing and that the data is deemed reliable but not guaranteed accurate by the MLS.