787 Ann St, Birmingham, MI 48009
- $2,899,999
- 4
- BD
- 7
- BA
- 4,886
- SqFt











- List Price
- $2,899,999
- MLS#
- 20251038884
- Status
- ACTIVE
- Bedrooms
- 4
- Bathrooms
- 7
- Half-baths
- 2
- Total Square Footage
- 4,886
- Subdivision
- BLAKESLEE ADD
Property Description
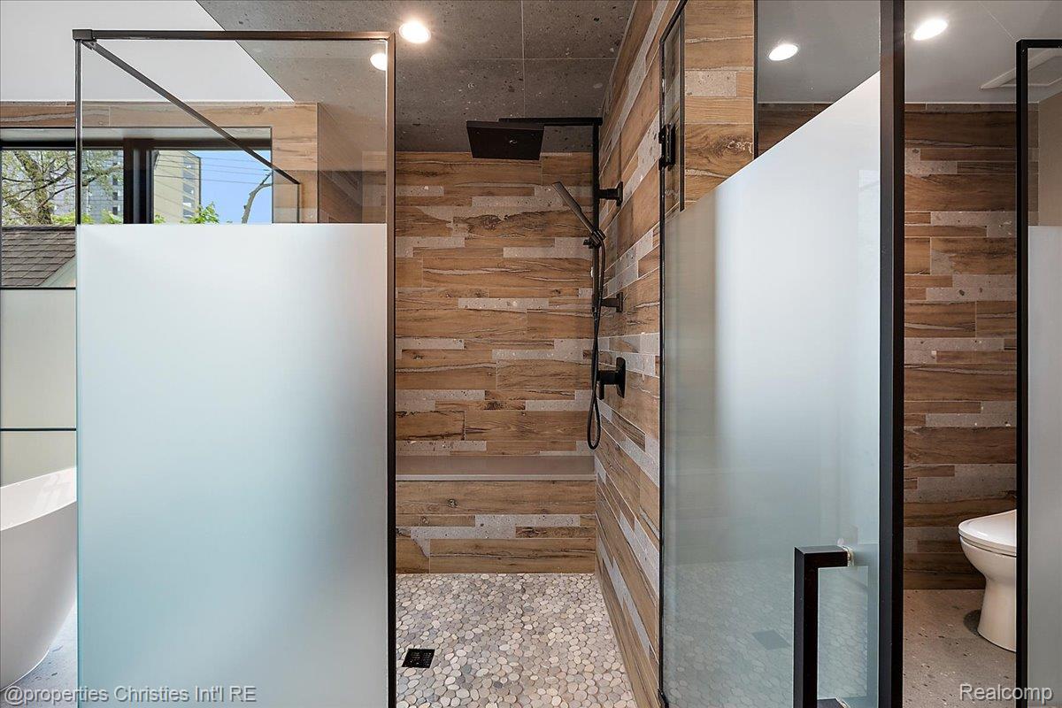
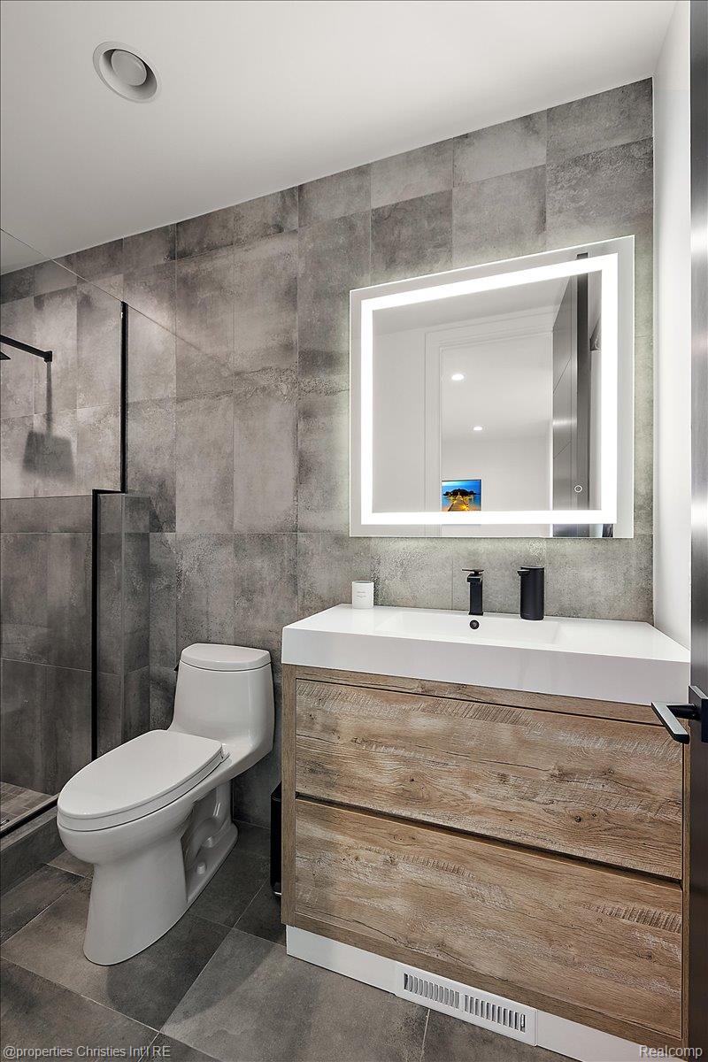
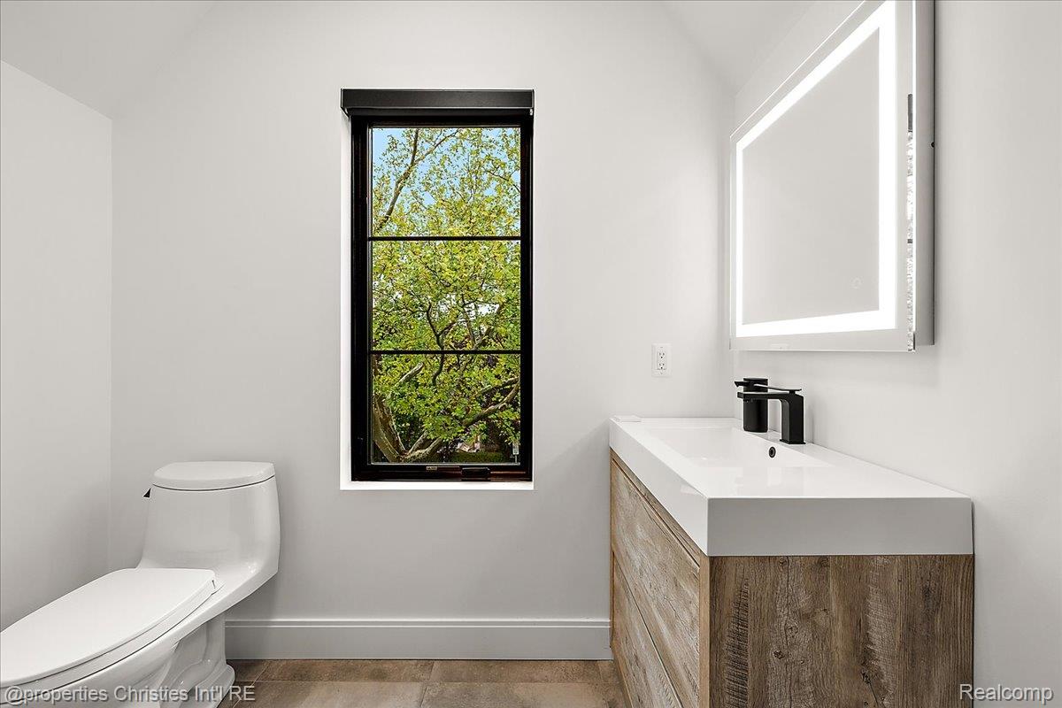
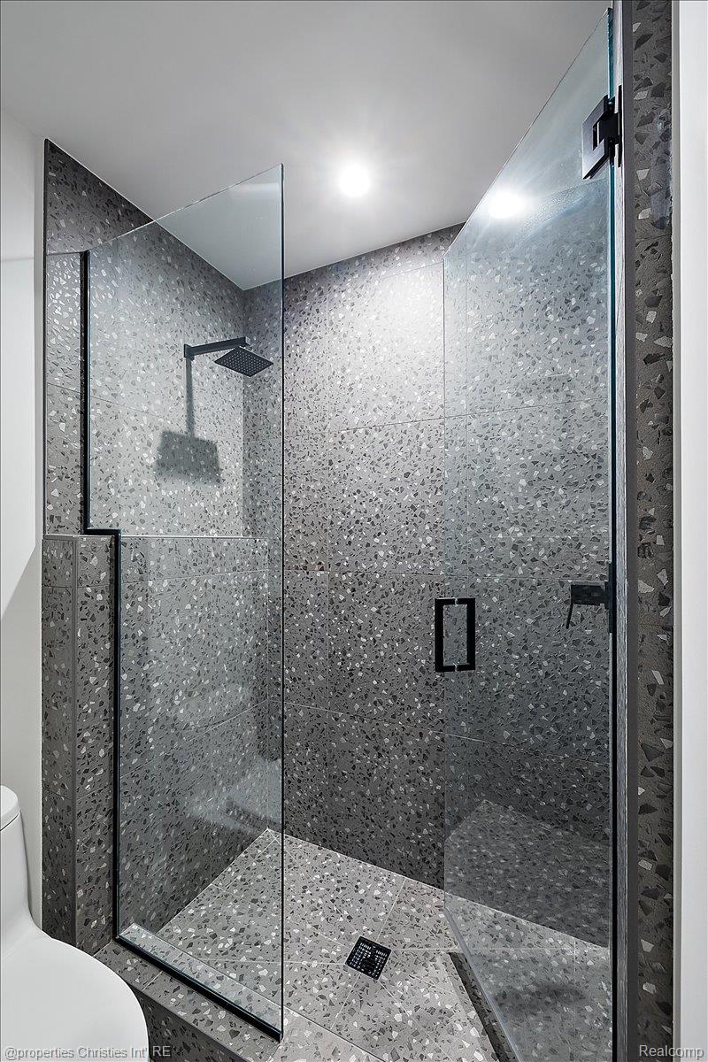
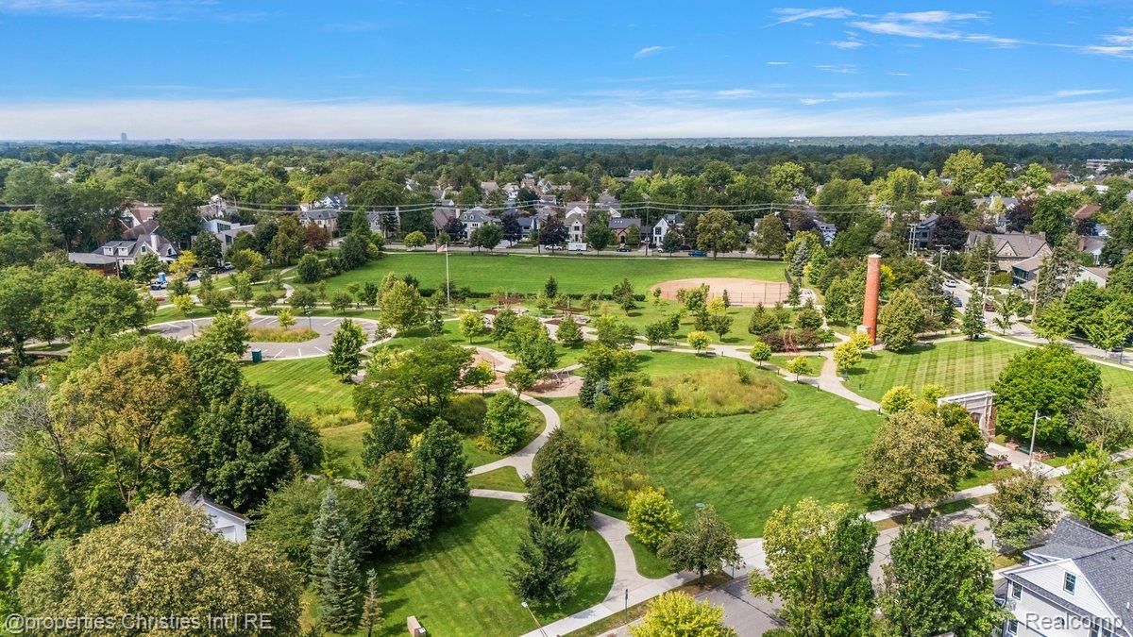
Modern Luxury in the Heart of Downtown Birmingham. Nestled on a beautifully landscaped 50x120 corner lot, this custom-designed masterpiece offers the ultimate blend of luxury, location, and lifestyle. Designed by award-winning Jeffrey King Interiors and built by Lynch Custom Homes, every detail in this home has been crafted to perfection. Step inside to experience exceptional architecture by Brian Neeper, where natural southern light pours through the expansive great room—complete with a built-in dining area, full wet bar, and a gourmet chef’s kitchen created by John Morgan and crafted by Perspectives, the pinnacle of custom cabinetry. Seamless indoor/outdoor flow leads to a private backyard oasis, perfect for entertaining. The home’s showstopping gallery-style floating steel staircase, fabricated by Tom Myers and framed by a wall of windows, is a true architectural centerpiece. The spacious primary suite features vaulted ceilings and dual custom dressing rooms. The finished lower level includes a full gym and spa setup with a brand new custom sauna, cold plunge, and high performance workout space (2024-2025 upgrades). Head up to the third-floor game room, complete with its own independent HVAC system and access to a 25x11 rooftop deck fully prepped for a hot tub with electric and water already installed. Additional features include: Whole-home automation via Control4. High tech security with full perimeter camera system. Brand new Generac Generator with upgraded meter (2025) . Gas Napoleon grille. Whole house reverse osmosis water filtration. Optional outdoor speaker and TV setup. Custom dual-closet primary suite. Premium landscaping and lighting and upgraded garage flooring (2025). Automated blinds, Added inserts in all kitchen cabinets and master suite bath. DTE upgraded to the highest upgrade and upgraded meters for a pool and hot tub add on. All of this within walking distance to the best of Birmingham, just steps from Barnum Park, Phoenicia, Birmingham Pub, and everything downtown has to offer. This i
Additional Information
- Site Description
- Corner Lot
- Year Built
- 2023
- Basement Type
- Finished
- Foundation
- Basement, Poured Concrete
- Acres
- 0.14
- Site Description
- Corner Lot
- Style
- Contemporary
- Acres
- 0.14
- School District
- Birmingham
- Appliances
- Built in Refrigerator, Convection Oven, Dishwasher, Induction Cooktop, Refrigerator Under Counter/Drawer, Wine Refrigerator
- Cooling
- Central Air
- Heating
- Forced Air, Natural Gas
- Garage Spaces
- 2
- Garage Description
- 2 Car, Attached
Mortgage Calculator
Courtesy of @properties Christie's Int'l R.E. Birmingham 2488508632
 IDX provided courtesy of Realcomp II Ltd., via Real Estate Company and . Copyright 2026 Realcomp II Ltd. Shareholders. IDX information is provided exclusively for consumers' personal, non-commercial use and may not be used for any purpose other than to identify prospective properties consumers may be interested in purchasing and that the data is deemed reliable but not guaranteed accurate by the MLS.