4683 Pinnacle Blvd, Oakland Charter Township, MI 48306
- $3,925,000
- 4
- BD
- 5
- BA
- 6,517
- SqFt




- List Price
- $3,925,000
- MLS#
- 20251036267
- Status
- ACTIVE
- New Construction
- Yes
- Bedrooms
- 4
- Bathrooms
- 5
- Half-baths
- 1
- Total Square Footage
- 6,517
Property Description
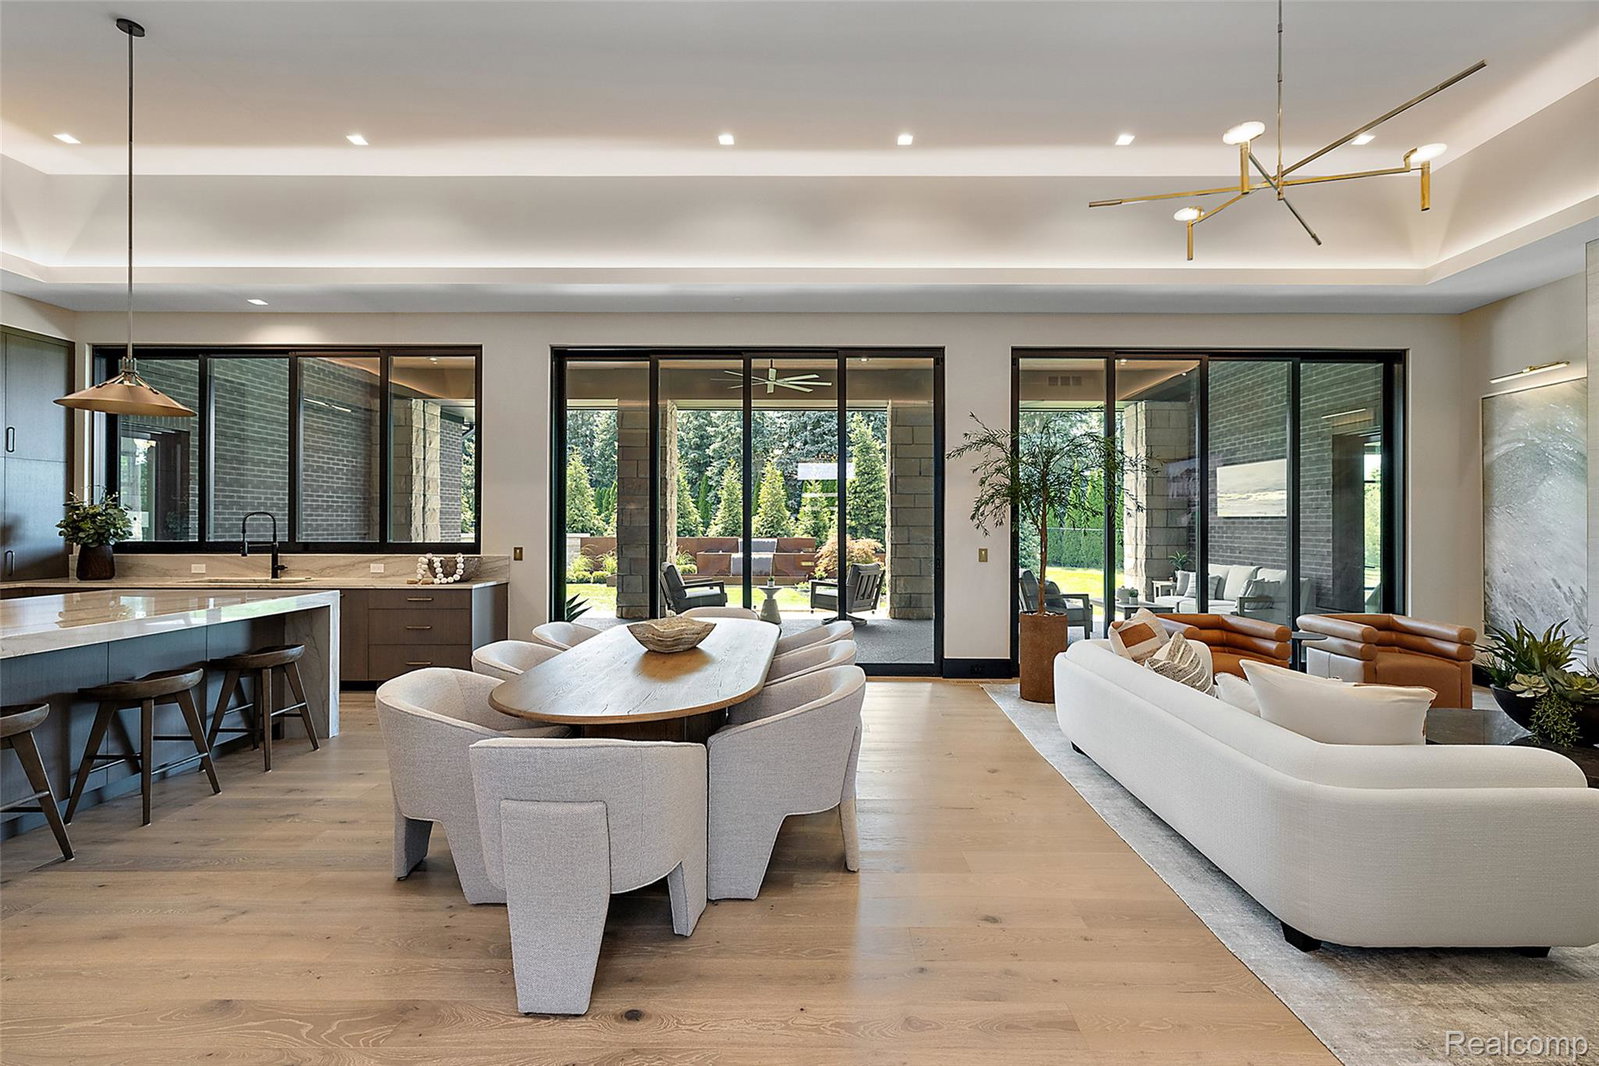
NOW AVAILABLE THE PINNACLE RESERVE THE MOST SOUGHT AFTER COMMUNITY IN OAKLAND TOWNSHIP! The Vittoria Ranch Moceri's TO BE BUILT an architectural triumph to be built in the prestigious Pinnacle Reserve, Oakland Township’s most sought-after enclave. This bespoke estate is a rare opportunity to craft a residence that reflects your highest aspirations, surrounded by nature and refined luxury. From the moment you arrive, the sleek contemporary facade welcomes you with understated elegance. Step into a grand foyer that flows effortlessly into an expansive great room, formal dining area, and a chef’s kitchen designed for both beauty and function. Sunlight pours through oversized doorwalls and windows, illuminating exquisite finishes and a showpiece island that anchors the heart of the home. A secondary prep kitchen offers seamless entertaining and discreet storage. The glass-enclosed library creates a dramatic yet serene workspace, while the primary wing is a sanctuary of tranquility featuring panoramic views, a spa-inspired bath with soaking tub, dual vanities, and a walk-in shower that rivals five-star resorts. Guests enjoy their own private suite, with three additional bedrooms and bathrooms. The finished lower level is a destination in itself, complete with a recreation lounge, full bar, optional fifth bedroom, full bath, and generous storage. Step outside to your lanai off the main living area with additional access from the primary suite and guest suite. An entertainer’s dream with space for a built-in BBQ, fire feature, and power screens to embrace year-round indoor/outdoor living. Tucked deep within the Pinnacle Community, Pinnacle Reserve offers unmatched privacy, prestige, and proximity to everything that matters. This is more than a home it’s a legacy. NOTE: This is a similar floor plan that shows optional features.
Additional Information
- Year Built
- 2026
- Basement Type
- Finished, Full, Walkout
- Foundation
- Basement, Poured Concrete
- Acres
- 0.75
- Style
- Ranch
- Hoa Fee
- $3,300
- Acres
- 0.75
- School District
- Rochester
- Heating
- Forced Air, Natural Gas
- Garage Spaces
- 4
- Garage Description
- 4 Car, Attached
Mortgage Calculator
Courtesy of Moceri Real Estate LLC 2483409400
 IDX provided courtesy of Realcomp II Ltd., via Real Estate Company and . Copyright 2026 Realcomp II Ltd. Shareholders. IDX information is provided exclusively for consumers' personal, non-commercial use and may not be used for any purpose other than to identify prospective properties consumers may be interested in purchasing and that the data is deemed reliable but not guaranteed accurate by the MLS.