2520 Creekside Ct, Oakland Charter Township, MI 48306
- $3,950,000
- 5
- BD
- 7
- BA
- 6,990
- SqFt




- List Price
- $3,950,000
- MLS#
- 20251013795
- Status
- ACTIVE
- New Construction
- Yes
- Bedrooms
- 5
- Bathrooms
- 7
- Half-baths
- 2
- Total Square Footage
- 6,990
- Subdivision
- THE PINNACLE AT OAKLANDS CONDO OCCPN 2058
Property Description
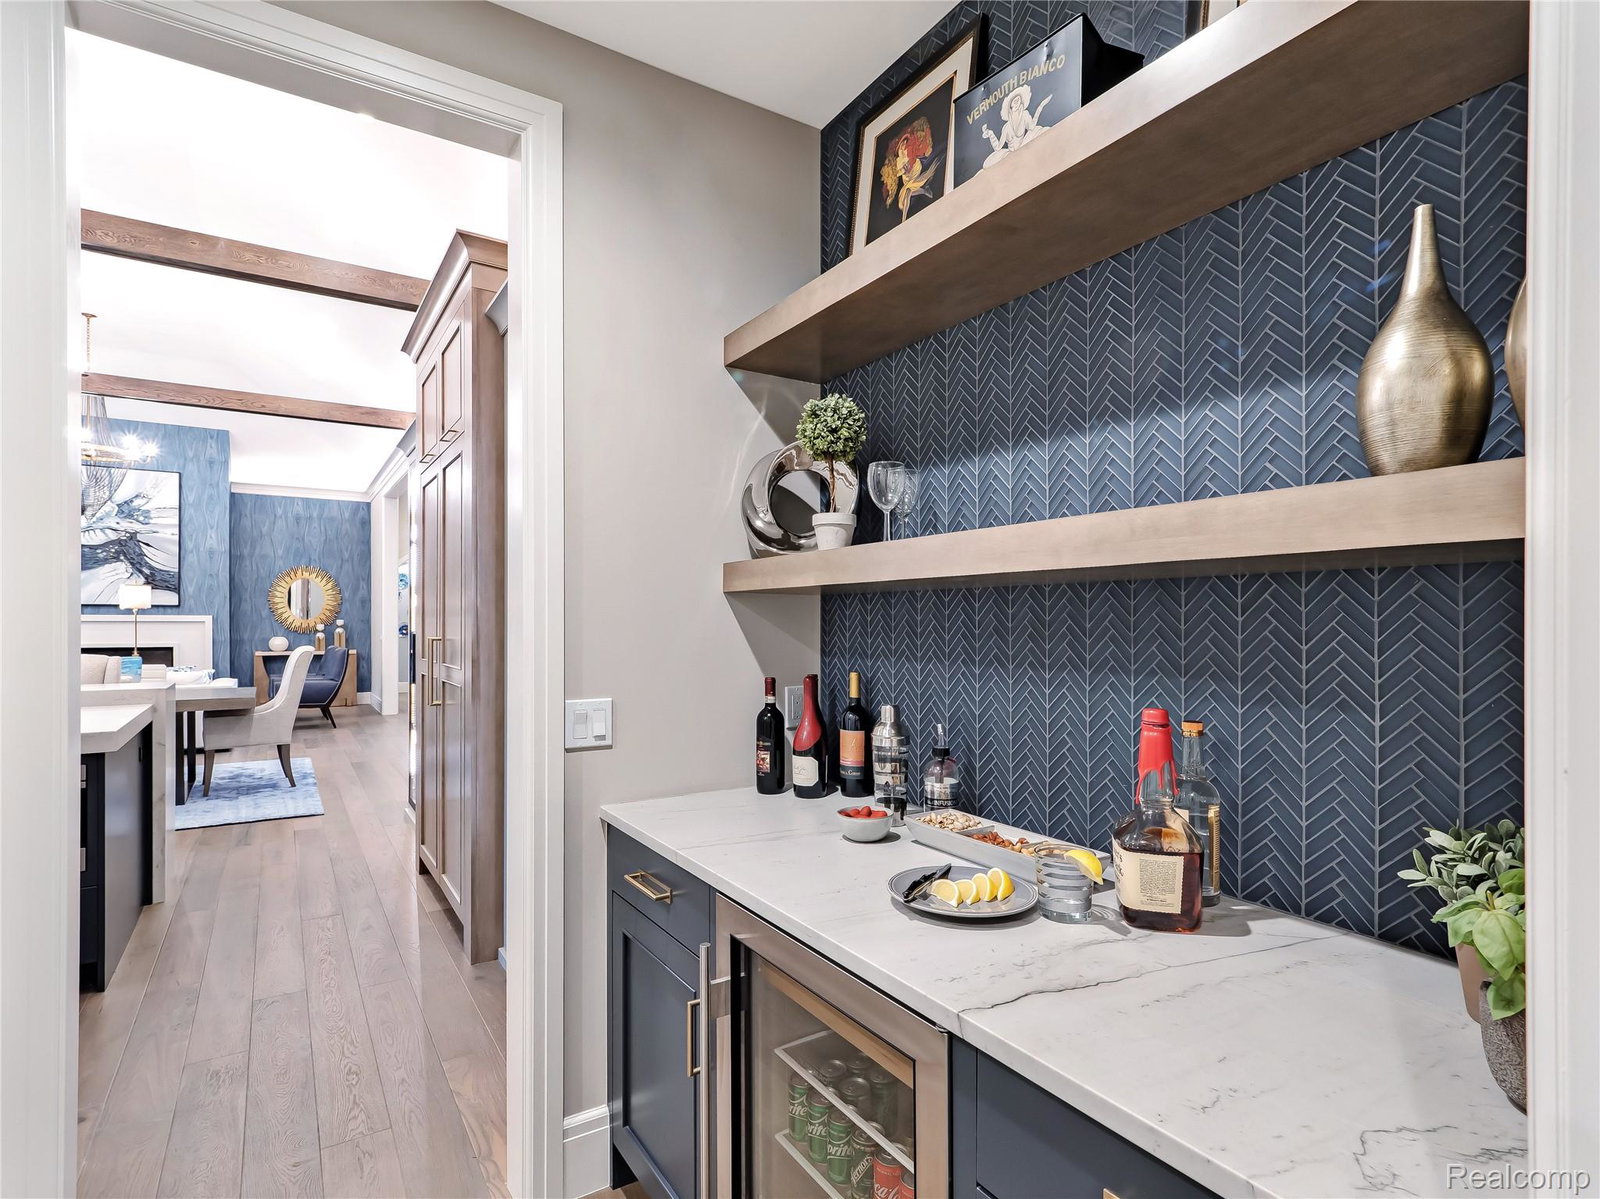
Exquisite Custom Estate in the Award-Winning Pinnacle Community Welcome to unparalleled luxury living in the prestigious Pinnacle community of Oakland Township. Designed by renowned architect Dominick Tringali and expertly crafted by Moceri Custom Homes, this exceptional residence offers over 6,990 square feet of meticulously designed living space. From the moment you enter the grand foyer, you’ll be captivated by architectural elegance and thoughtful detail. The open-concept design creates an effortless flow between the spacious Family Room, sophisticated Dining Room, and gourmet Kitchen, ideal for both intimate gatherings and large-scale entertaining. The expansive first-floor Primary Suite serves as a serene retreat, complete with oversized walk-in closets and a luxuriously appointed spa bath, perfect for relaxing and recharging. Upstairs, three generously sized bedrooms each feature private en-suite baths, offering comfort and privacy for family or guests. The finished walkout lower level expands your living options with an additional bedroom, full bath, and abundant space for recreation or entertainment. This home is currently under construction, offering a rare opportunity to personalize finishes and features to reflect your unique taste and lifestyle. Photos shown depict optional design elements available for customization. Don’t miss this extraordinary opportunity to own a custom masterpiece in one of Oakland Township’s most coveted communities. Contact us today for a private consultation and more information on premium features included with this home.
Additional Information
- Year Built
- 2025
- Basement Type
- Finished, Full, Walkout
- Foundation
- Basement, Poured Concrete
- Acres
- 0.56
- Style
- Other
- Hoa Fee
- $3,300
- Acres
- 0.56
- School District
- Rochester
- Heating
- Forced Air, Natural Gas
- Garage Spaces
- 4
- Garage Description
- 4 Car, Attached
Mortgage Calculator
Courtesy of Moceri Real Estate LLC 2483409400
 IDX provided courtesy of Realcomp II Ltd., via Real Estate Company and . Copyright 2026 Realcomp II Ltd. Shareholders. IDX information is provided exclusively for consumers' personal, non-commercial use and may not be used for any purpose other than to identify prospective properties consumers may be interested in purchasing and that the data is deemed reliable but not guaranteed accurate by the MLS.